
Search results for "Post wrap" in Home Design Ideas
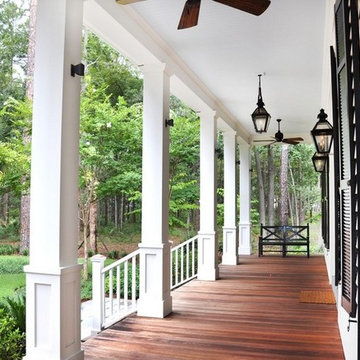
 Lantern & Scroll
This hanging gas lantern and wall mounted gas lanterns completes this wrap around porch design.
Home design - cottage home design idea in Charlotte
Home design - cottage home design idea in Charlotte
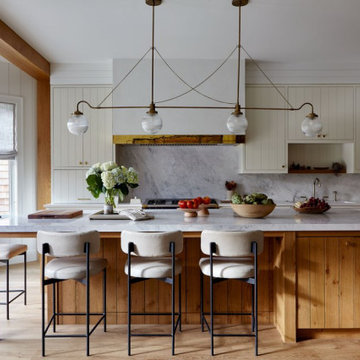


 Great Northwest Homes
Bill Johnson Photography
Arts and crafts carpeted family room photo in Seattle with beige walls, a standard fireplace, a stone fireplace and a wall-mounted tv
Arts and crafts carpeted family room photo in Seattle with beige walls, a standard fireplace, a stone fireplace and a wall-mounted tv
Find the right local pro for your project


 Infinity Construction, llc.
Wrap around Porch with Lapboard and Shake Siding Repaint, Repair, Re-roof
Example of a large cottage beige two-story concrete fiberboard house exterior design with a clipped gable roof and a shingle roof
Example of a large cottage beige two-story concrete fiberboard house exterior design with a clipped gable roof and a shingle roof

 Woodfield
Patio - mid-sized traditional backyard stone patio idea in Baltimore with a fireplace and a pergola
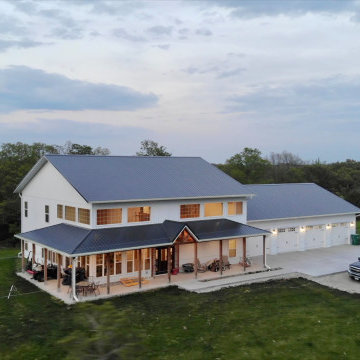
 MR Post Frame
4000 square foot post frame barndominium. 5 bedrooms, 5 bathrooms. Attached 4 stall garage that is 2300 square feet.
Large cottage white two-story metal house exterior idea with a shed roof, a metal roof and a black roof
Large cottage white two-story metal house exterior idea with a shed roof, a metal roof and a black roof

Sponsored
Columbus, OH

Hope Restoration & General Contracting
Columbus Design-Build, Kitchen & Bath Remodeling, Historic Renovations

 A&E Custom Metal Fabrication and Welding
This interior handrail has a decorative top rail, 5/8" solid square pickets that were rolled and a flat bar bottom rail. It has a hammered edge with a darkening patina with matte clear coat finish. The top of the newel posts are fabricated from solid plate with hammered edges and darkening patina finish. The post wraps are also flat bar with hammered edge and patina finish.


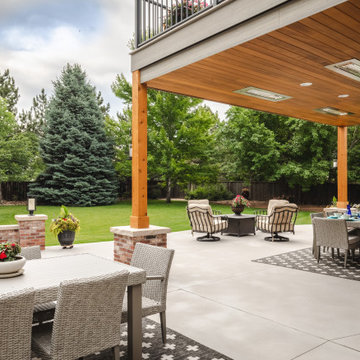


 Friendly Decorator
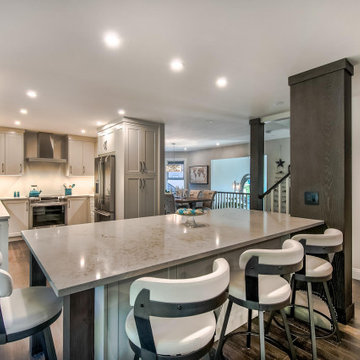
Eat-in kitchen - mid-sized transitional u-shaped dark wood floor and brown floor eat-in kitchen idea in Vancouver with an undermount sink, shaker cabinets, white cabinets, quartz countertops, white backsplash, porcelain backsplash, stainless steel appliances, an island and multicolored countertops

Sponsored
Columbus, OH
Free consultation for landscape design!

Peabody Landscape Group
Franklin County's Reliable Landscape Design & Contracting
 A&E Custom Metal Fabrication and Welding
This interior handrail has a decorative top rail, 5/8" solid square pickets that were rolled and a flat bar bottom rail. It has a hammered edge with a darkening patina with matte clear coat finish. The top of the newel posts are fabricated from solid plate with hammered edges and darkening patina finish. The post wraps are also flat bar with hammered edge and patina finish. The post on the stair is fabricated all from metal with hammered edges with a darkening patina, matte clear coat finish.

 REEF Cape Cod's Home Builder
Inspiration for a mid-sized coastal backyard deck remodel in Boston with a roof extension

 Riverbend Timber Framing
A king post timber frame truss supports the ceiling above the bridge of a wrap-around loft.
Image Copyright: Scott Pease Photography
 The Deck Doctor
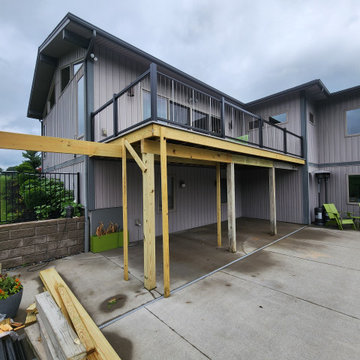
Needed to remove 4x4 landing and all old railings. Installed new box, support beam, installed deck ties and will wrap the beams and posts.
Large urban backyard second story cable railing deck photo in New York with no cover
Large urban backyard second story cable railing deck photo in New York with no cover

Sponsored
Sunbury, OH

J.Holderby - Renovations
Franklin County's Leading General Contractors - 2X Best of Houzz!

 Moss Yaw Design studio
a dimensional pattern at a glossy white tile adds a sense of texture and playful minimalism at the secondary bathroom shower.
MYD studio, inc.
Small minimalist kids' white tile tub/shower combo photo in Orange County with white walls
Small minimalist kids' white tile tub/shower combo photo in Orange County with white walls
 Home Preservation Specialists Inc
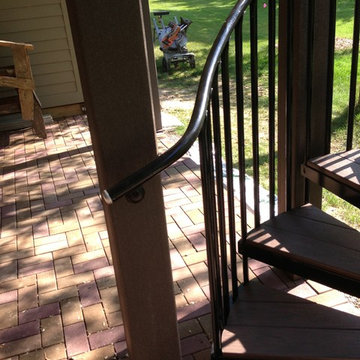
we finished the rail off to one of the wrapped deck posts
(not quit finished in this picture)

 NATUR intérieurs
IsaB Photographie
Open concept kitchen - small rustic l-shaped light wood floor open concept kitchen idea in Montreal with a single-bowl sink, shaker cabinets, gray cabinets, wood countertops, white backsplash, porcelain backsplash, white appliances and an island
Open concept kitchen - small rustic l-shaped light wood floor open concept kitchen idea in Montreal with a single-bowl sink, shaker cabinets, gray cabinets, wood countertops, white backsplash, porcelain backsplash, white appliances and an island
107