
Search results for "Post wrap" in Home Design Ideas


 Noble Architects, LLC
Photography: Garett + Carrie Buell of Studiobuell/ studiobuell.com
Example of a large classic open concept medium tone wood floor and brown floor living room design in Nashville with white walls, a standard fireplace, a stone fireplace and no tv
Example of a large classic open concept medium tone wood floor and brown floor living room design in Nashville with white walls, a standard fireplace, a stone fireplace and no tv

 Western Timber Frame
Timber frame DIY pergola kit with a full wrap around roof and hanging bench swing.
Inspiration for a 100+ inch and 100+ inch high craftsman rectangular patio remodel in Salt Lake City
Inspiration for a 100+ inch and 100+ inch high craftsman rectangular patio remodel in Salt Lake City
Find the right local pro for your project
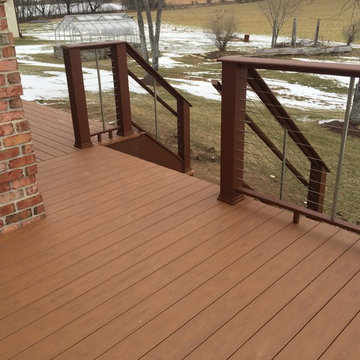
 Renz Construction
We constructed this amazing deck with Timbertech decking,Azek skirts, Azek fascia, Azek posts & Azek cable railing systems. All posts were wrapped with aluminum. The gorgeous deck boasts amazing views as well!

 Sarah Marie Interior Designs
Inspiration for a large transitional l-shaped dark wood floor open concept kitchen remodel in Vancouver with a farmhouse sink, recessed-panel cabinets, white cabinets, quartz countertops, white backsplash, stone tile backsplash, stainless steel appliances and an island


 Hansen Architects
marta hansen
Example of an ornate gray two-story wood exterior home design in DC Metro with a gambrel roof
Example of an ornate gray two-story wood exterior home design in DC Metro with a gambrel roof

Sponsored
Columbus, OH

Hope Restoration & General Contracting
Columbus Design-Build, Kitchen & Bath Remodeling, Historic Renovations

 Kurk Homes
Board and batten James Hardie siding with stone wainscot; cedar wrapped posts; black Marvin windows and stained Marvin door; Ferguson lighting and fans board and batten

 Clint Small Custom Homes
Inspiration for a transitional backyard stone and l-shaped pool house remodel in Austin


 Deck & Drive Solutions
Resurface 2 Decks with TimberTech Legacy Decking and Rail. Build New Steps, New Stone Patio, New Post Wraps with Stone and Cedar.
Large backyard deck photo
Large backyard deck photo
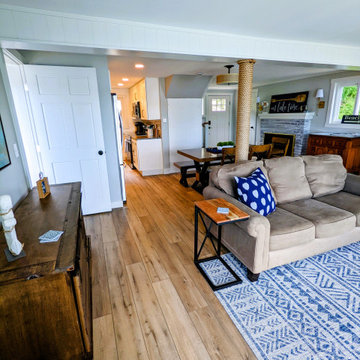

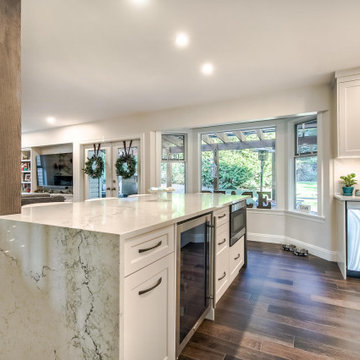
 Friendly Decorator
Example of a mid-sized transitional u-shaped dark wood floor and brown floor eat-in kitchen design in Vancouver with an undermount sink, shaker cabinets, white cabinets, quartz countertops, white backsplash, porcelain backsplash, stainless steel appliances, an island and multicolored countertops

Sponsored
Sunbury, OH

J.Holderby - Renovations
Franklin County's Leading General Contractors - 2X Best of Houzz!

 AMMOR Architecture LLP
Example of a trendy u-shaped light wood floor kitchen design in New York with a drop-in sink, flat-panel cabinets, gray cabinets, white backsplash, subway tile backsplash, stainless steel appliances and a peninsula

 A.S.D. Woodworks.com
Custom Outdoor Pavilion with Pass-Through Fireplace
Mid-sized elegant backyard concrete paver patio photo in San Francisco with a fire pit and a gazebo
Mid-sized elegant backyard concrete paver patio photo in San Francisco with a fire pit and a gazebo

 Charter Custom Homes
As part of a basement remodel, Charter used 2x4 maple as vertical dividers on the open part of this stairwell. This tied in with the matching post and beam wrap and a maple butherblock countertop that was installed.

Sponsored
Delaware, OH

Buckeye Basements, Inc.
Central Ohio's Basement Finishing ExpertsBest Of Houzz '13-'21

 Danny Deck Construction, Inc.
Danny Deck
Mid-sized transitional backyard deck photo in Los Angeles with a pergola
Mid-sized transitional backyard deck photo in Los Angeles with a pergola

 Element Building
The curb appeal of this home is its approachability, with wrap-around porch and cedar gable and post accents. Stone provides texture and visual interest, while details like transom windows make the home stand out on the block.

 KraftMaster Renovations
Modern barn house kitchen defined. Where do you look first the blueberry island, reclaimed 200+ year old barn wood beam or the barn doors?
These large format wood tiles complete the look !
Zebrino Fantasy Marble counter tops. The island is home to the farmhouse sink in this Jenn Air designers dream kitchen
Photos by Chris Veith
113