
Search results for "Post wrap" in Home Design Ideas

 User
The new completed outdoor shower using the existing posts. Posts are now wrapped with Versawrap post covers. The walls are made of Versatex 1x6 tongue and groove cellular PVC boards...V-groove facing out and nickle-gap facing inward. The boards are nailed with 316 stainless steel nails and glued and 1/4 round trim is also nailed and glued to further strengthen the panels which will frequently have to endure very high winds in this seaside location. All hardware and fasteners are made of 316 grade stainless steel.
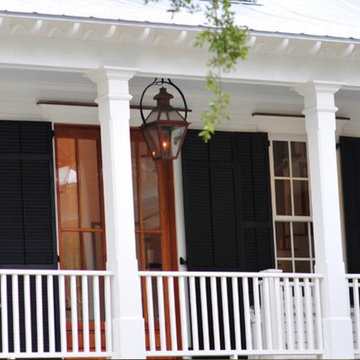
 Lantern & Scroll
This hanging gas lantern completes this wrap around porch design.
Inspiration for a farmhouse home design remodel in Charlotte
Inspiration for a farmhouse home design remodel in Charlotte

 Archadeck of Akron OH
Our clients for this porch project chose cedar for their new front porch. We used pressure treated posts with a cedar wrap. For the porch roof, they selected black aluminum. With a metal roof that matches the color of the shutters, this porch really pops!
Find the right local pro for your project

 The Bodily Works
Example of a mid-sized transitional enclosed carpeted and beige floor home theater design in Salt Lake City with gray walls and a wall-mounted tv
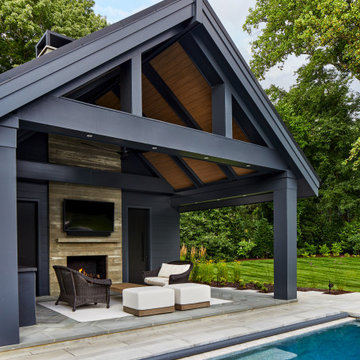
 WINN Design+Build
Example of a large backyard concrete paver and rectangular pool house design in DC Metro

 Imperial Custom Cabinets
White paint with glaze, custom kitchen cabinets, raised panel doors, recessed panel drawer fronts, angled pass thru cabinet, custom wood hood, cabinet wraps posts

 Brass Bone Studio
Inspiration for a mid-sized contemporary backyard deck remodel in Los Angeles with a pergola

Sponsored
Columbus, OH

Structural Remodeling
Franklin County's Heavy Timber Specialists | Best of Houzz 2020!


 Lewis Design-Build-Remodel
Photo of a mid-sized transitional laminate floor gender-neutral outdoor playset in San Francisco with blue walls.




 Litehouse Pools
This above ground pool features a wrap around deck which is great for family and friends to enjoy time by the pool together. The landscaping around the pool gives it the finishing touch.

Sponsored
Delaware, OH

Buckeye Basements, Inc.
Central Ohio's Basement Finishing ExpertsBest Of Houzz '13-'21

 TLS Outdoors
Example of a mid-sized backyard concrete paver patio kitchen design in Houston with a pergola

 Harvest Construction
Mid-sized farmhouse green one-story wood exterior home photo in San Francisco with a hip roof

 M.J. Whelan Construction
This Milford French country home’s 2,500 sq. ft. basement transformation is just as extraordinary as it is warm and inviting. The M.J. Whelan design team, along with our clients, left no details out. This luxury basement is a beautiful blend of modern and rustic materials. A unique tray ceiling with a hardwood inset defines the space of the full bar. Brookhaven maple custom cabinets with a dark bistro finish and Cambria quartz countertops were used along with state of the art appliances. A brick backsplash and vintage pendant lights with new LED Edison bulbs add beautiful drama. The entertainment area features a custom built-in entertainment center designed specifically to our client’s wishes. It houses a large flat screen TV, lots of storage, display shelves and speakers hidden by speaker fabric. LED accent lighting was strategically installed to highlight this beautiful space. The entertaining area is open to the billiards room, featuring a another beautiful brick accent wall with a direct vent fireplace. The old ugly steel columns were beautifully disguised with raised panel moldings and were used to create and define the different spaces, even a hallway. The exercise room and game space are open to each other and features glass all around to keep it open to the rest of the lower level. Another brick accent wall was used in the game area with hardwood flooring while the exercise room has rubber flooring. The design also includes a rear foyer coming in from the back yard with cubbies and a custom barn door to separate that entry. A playroom and a dining area were also included in this fabulous luxurious family retreat. Stunning Provenza engineered hardwood in a weathered wire brushed combined with textured Fabrica carpet was used throughout most of the basement floor which is heated hydronically. Tile was used in the entry and the new bathroom. The details are endless! Our client’s selections of beautiful furnishings complete this luxurious finished basement. Photography by Jeff Garland Photography



Sponsored
Columbus, OH
Free consultation for landscape design!

Peabody Landscape Group
Franklin County's Reliable Landscape Design & Contracting
 User
The new completed outdoor shower using the existing posts. Posts are now wrapped with Versawrap post covers. The walls are made of Versatex 1x6 tongue and groove cellular PVC boards...V-groove facing out and nickle-gap facing inward. The boards are nailed with 316 stainless steel nails and glued and 1/4 round trim is also nailed and glued to further strengthen the panels which will frequently have to endure very high winds in this seaside location. All hardware and fasteners are made of 316 grade stainless steel.

 Good Charlotte Cedar
Back Porch: Custom handrails wrap all around, and beautifully accent stone and wood work.
Robert MacNab
Large arts and crafts brick and concrete beige front porch idea in Charlotte with a roof extension
Large arts and crafts brick and concrete beige front porch idea in Charlotte with a roof extension


140