
Search results for "Post wrap" in Home Design Ideas

 Nick Lee Architecture
Example of a country backyard concrete patio design in San Francisco with a pergola and a bbq area


 Old Town Design Group
The red exterior paired with the white porch columns and brick veneer are just few of the reasons that make this home stand out.
Photo by: Thomas Graham
Interior Design by: Everything Home Designs
Find the right local pro for your project

 Jon Encarnacion Photography
Jon Encarnacion
Example of an island style beige floor foyer design in Orange County with beige walls
Example of an island style beige floor foyer design in Orange County with beige walls

 Western Timber Frame
Old-World timber frame shade shelter with interlocking wood to wood connections. The pergola is finished in two stains of Alpine white with a Canyon Grey roof. The posts are capped on the bottom for aesthetics and the roof has full-wrap profiles on all sides.
 INTEX Millwork Solutions
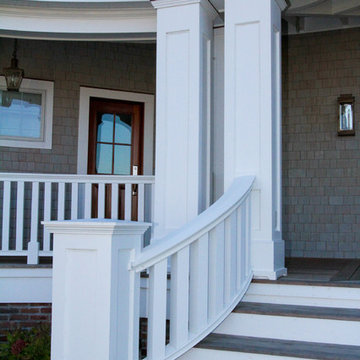
Columns, Rails, Newels, Pergola and Radius Trim by INTEX Millwork Solutions.
Inspiration for a timeless home design remodel in Philadelphia
Inspiration for a timeless home design remodel in Philadelphia
 Western Timber Frame
Old-World timber frame shade shelter with interlocking wood to wood connections. The pergola is finished in two stains of Alpine white with a Canyon Grey roof. The posts are capped on the bottom for aesthetics and the roof has full-wrap profiles on all sides.

Sponsored
Columbus, OH

Hope Restoration & General Contracting
Columbus Design-Build, Kitchen & Bath Remodeling, Historic Renovations


 HCS Exterior
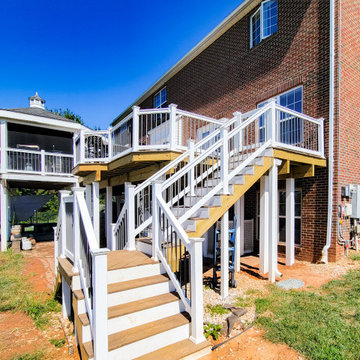
The project involved replacing 9 rotten 6"x6" and 4 rotten 4"x4" wood posts, installing 17 new vinyl wraps, and renewing 34 ln ft and 22 ln ft of 2"x12" beams, along with 19 joists and 10 stair stringers.
 Western Timber Frame
Old-World timber frame shade shelter with interlocking wood to wood connections. The pergola is finished in two stains of Alpine white with a Canyon Grey roof. The posts are capped on the bottom for aesthetics and the roof has full-wrap profiles on all sides.

 Atlanta Decking & Fence Co., Inc.
Project designed and built by Atlanta Decking & Fence.
Photo by Jan Stittleburg, JS PhotoFX.
Inspiration for a timeless staircase remodel in Atlanta
Inspiration for a timeless staircase remodel in Atlanta

 San Jose Hardwood Floors
Living room - large traditional formal and open concept medium tone wood floor living room idea in San Francisco with white walls, a standard fireplace, a plaster fireplace and no tv
 Contemporary Quarters
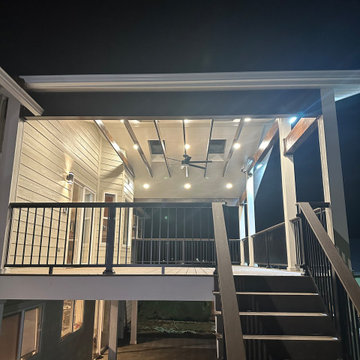
Shoreline Deck and Deck Cover Project
Example of a trendy deck design in Seattle
Example of a trendy deck design in Seattle


 INTEX Millwork Solutions
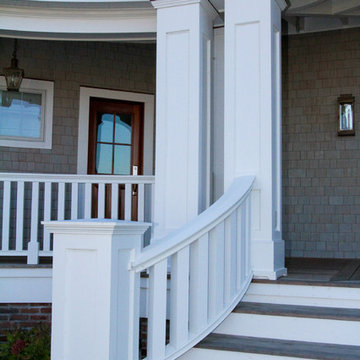
Columns, Rails, Newels, Pergola and Radius Trim by INTEX Millwork Solutions.
Elegant home design photo in Philadelphia
Elegant home design photo in Philadelphia

 Finch Design & Production inc
A traditional wood wrap and cap on the posts and cable rails were chosen to complement the traditional style of the house while maintaining the view out beyond the deck.


 Wiedemann Architects LLC
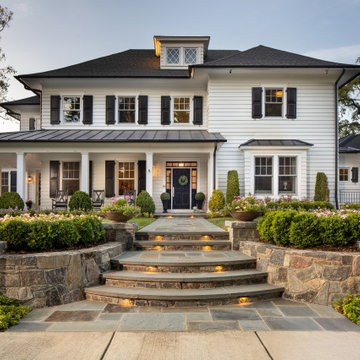
This project is a new 5,900 sf. primary residence for a couple with three children. The site is slightly elevated above the residential street and enjoys winter views of the Potomac River.
The family’s requirements included five bedrooms, five full baths, a powder room, family room, dining room, eat-in kitchen, walk-in pantry, mudroom, lower level recreation room, exercise room, media room and numerous storage spaces. Also included was the request for an outdoor terrace and adequate outdoor storage, including provision for the storage of bikes and kayaks. The family needed a home that would have two entrances, the primary entrance, and a mudroom entry that would provide generous storage spaces for the family’s active lifestyle. Due to the small lot size, the challenge was to accommodate the family’s requirements, while remaining sympathetic to the scale of neighboring homes.
The residence employs a “T” shaped plan to aid in minimizing the massing visible from the street, while organizing interior spaces around a private outdoor terrace space accessible from the living and dining spaces. A generous front porch and a gambrel roof diminish the home’s scale, providing a welcoming view along the street front. A path along the right side of the residence leads to the family entrance and a small outbuilding that provides ready access to the bikes and kayaks while shielding the rear terrace from view of neighboring homes.
The two entrances join a central stair hall that leads to the eat-in kitchen overlooking the great room. Window seats and a custom built banquette provide gathering spaces, while the French doors connect the great room to the terrace where the arbor transitions to the garden. A first floor guest suite, separate from the family areas of the home, affords privacy for both guests and hosts alike. The second floor Master Suite enjoys views of the Potomac River through a second floor arched balcony visible from the front.
The exterior is composed of a board and batten first floor with a cedar shingled second floor and gambrel roof. These two contrasting materials and the inclusion of a partially recessed front porch contribute to the perceived diminution of the home’s scale relative to its smaller neighbors. The overall intention was to create a close fit between the residence and the neighboring context, both built and natural.
Builder: E.H. Johnstone Builders
Anice Hoachlander Photography

Sponsored
Delaware, OH

Buckeye Basements, Inc.
Central Ohio's Basement Finishing ExpertsBest Of Houzz '13-'21
 Angelilli Services LLC
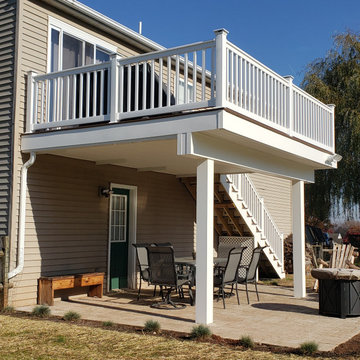
An elevated deck with an under-deck drainage system to create a dry patio on a rainy day. This deck was completed with Trex decking, composite railings, Azek fascia, and Azek post wraps. Call us today! We can make this happen for you!

 Creber Construction, Inc.
Example of a mid-sized farmhouse white two-story wood gable roof design in Boston

 Kitchen & Bath Gallery
Photography by Debra Maynard
Large transitional l-shaped dark wood floor open concept kitchen photo in Providence with a farmhouse sink, recessed-panel cabinets, white cabinets, beige backsplash, subway tile backsplash, paneled appliances, an island and quartz countertops
Large transitional l-shaped dark wood floor open concept kitchen photo in Providence with a farmhouse sink, recessed-panel cabinets, white cabinets, beige backsplash, subway tile backsplash, paneled appliances, an island and quartz countertops
145