
Search results for "Post wrap" in Home Design Ideas

 MasterDecks, LLC
multiple decks, one that wraps around the upper level. One one of the middle level and one on the floor level. cable railing with stairs. Composite decking by Timbertech. Job built by Masterdecks.
 MasterDecks, LLC
multiple decks, one that wraps around the upper level. One one of the middle level and one on the floor level. cable railing with stairs. Composite decking by Timbertech. Job built by Masterdecks.


Find the right local pro for your project

 Cascade West Development
The Tranquil Tower - Model Home in Happy Valley, Oregon by Cascade West Development Inc.
Cascade West Facebook: https://goo.gl/MCD2U1
Cascade West Website: https://goo.gl/XHm7Un
These photos, like many of ours, were taken by the good people of ExposioHDR - Portland, Or
Exposio Facebook: https://goo.gl/SpSvyo
Exposio Website: https://goo.gl/Cbm8Ya

 Tri-Scapes Landscaping
Traditional Outdoor Structure with masonry gas fireplace & outdoor Kitchen
Mid-sized elegant backyard deck photo in Seattle with a fireplace
Mid-sized elegant backyard deck photo in Seattle with a fireplace

 Moser Architects PLLC
Example of a large transitional l-shaped medium tone wood floor and brown floor open concept kitchen design in DC Metro with a farmhouse sink, shaker cabinets, white cabinets, quartz countertops, white backsplash, subway tile backsplash, stainless steel appliances, an island and white countertops

 Brenda Motter Interiors LTD
www.zoon.ca
Example of a huge transitional u-shaped marble floor and gray floor seated home bar design in Calgary with an undermount sink, shaker cabinets, dark wood cabinets, marble countertops, brown backsplash, wood backsplash and brown countertops
Example of a huge transitional u-shaped marble floor and gray floor seated home bar design in Calgary with an undermount sink, shaker cabinets, dark wood cabinets, marble countertops, brown backsplash, wood backsplash and brown countertops

Sponsored
Columbus, OH

Hope Restoration & General Contracting
Columbus Design-Build, Kitchen & Bath Remodeling, Historic Renovations

 Trilogy Construction, Inc.
This house is a single story home. The dormer windows gives the look of two stories.
Example of a mid-sized classic yellow one-story wood house exterior design
Example of a mid-sized classic yellow one-story wood house exterior design

 Floor Decor
Carpet Stair Runner - Nourtex Legacy - Denim
Staircase - traditional staircase idea in Bridgeport
Staircase - traditional staircase idea in Bridgeport

 Roofing Windows and Siding by 2B Development Corp.
Mid-sized elegant beige two-story wood gable roof photo in New York

 Jill K. Greene of Sand Castle Kitchens & More, LLC
Ron Rosenzweig
Small trendy galley porcelain tile eat-in kitchen photo in Miami with a single-bowl sink, gray cabinets, quartz countertops, white backsplash, stone slab backsplash, stainless steel appliances, flat-panel cabinets and no island
Small trendy galley porcelain tile eat-in kitchen photo in Miami with a single-bowl sink, gray cabinets, quartz countertops, white backsplash, stone slab backsplash, stainless steel appliances, flat-panel cabinets and no island

 Katz Novoa Architects
We designed the porch in the Arts and Crafts vocabulary, an Architectural style that was consistent with the home in its simple lines, yet rich in detail and character. As part of the home’s “facelift” we extended the Porch to the left in order to balance the existing Garage located to the right, and replaced the old garage doors with carriage style ones to harmonize with the porch details.

 Timber Quest LLC
Inspiration for a mid-sized rustic formal and open concept dark wood floor and brown floor living room remodel in Seattle with white walls, a standard fireplace, a stone fireplace and no tv

Sponsored
Columbus, OH
Free consultation for landscape design!

Peabody Landscape Group
Franklin County's Reliable Landscape Design & Contracting
 MC Design
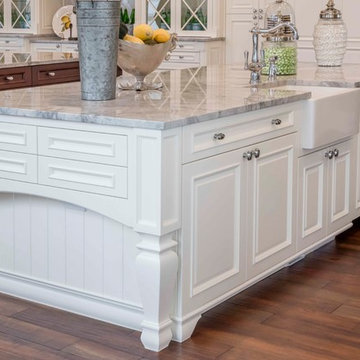
Beautiful shaker cabinets wrap the first of two kitchen islands. The four corner posts are a strong addition and a perfect finish for a traditional country island.

 David Robinson Photography
David Robinson
Eat-in kitchen - coastal medium tone wood floor eat-in kitchen idea in Atlanta with an undermount sink, shaker cabinets, medium tone wood cabinets, stainless steel appliances and an island
Eat-in kitchen - coastal medium tone wood floor eat-in kitchen idea in Atlanta with an undermount sink, shaker cabinets, medium tone wood cabinets, stainless steel appliances and an island

 Pasquale Design Associates, Inc.
Chibi Moku
Mid-sized transitional open concept and formal dark wood floor and brown floor living room photo in Tampa with gray walls, a wall-mounted tv, a standard fireplace and a wood fireplace surround
Mid-sized transitional open concept and formal dark wood floor and brown floor living room photo in Tampa with gray walls, a wall-mounted tv, a standard fireplace and a wood fireplace surround

 Simons Design Studio
Interior Designer: Simons Design Studio
Builder: Magleby Construction
Photography: Allison Niccum
Farmhouse light wood floor kitchen/dining room combo photo in Salt Lake City with white walls and no fireplace
Farmhouse light wood floor kitchen/dining room combo photo in Salt Lake City with white walls and no fireplace



 MasterDecks, LLC
multiple decks, one that wraps around the upper level. One one of the middle level and one on the floor level. cable railing with stairs. Composite decking by Timbertech. Job built by Masterdecks.

 User
Don Pearse Photographers
Inspiration for a large timeless gray two-story wood house exterior remodel with a gambrel roof and a shingle roof
Inspiration for a large timeless gray two-story wood house exterior remodel with a gambrel roof and a shingle roof
149