
Search results for "Post wrap" in Home Design Ideas
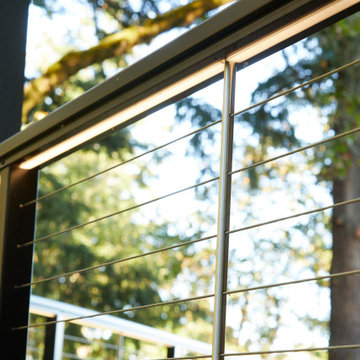
 Feeney Inc.
Close-up of DesignRail® aluminum stair railing with LED top rail lighting and Stainless Steel Pickets - bottom of stair end post.
Large trendy backyard second story metal railing deck photo in Portland with no cover
Large trendy backyard second story metal railing deck photo in Portland with no cover

 Paul N. Brow, Architect, LLC
Custom heavy timber framed pool pavilion set at end of swimming pool. The base of the pavilion is a contoured brick bench with custom upholstered cushions & pillows. The roof structure is arched, load bearing timber trusses. The back wall holds a large television & customized copper lanterns.

Find the right local pro for your project
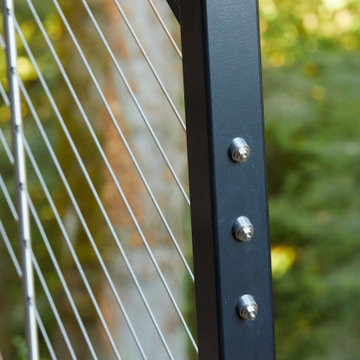 Feeney Inc.
Close-up of DesignRail® aluminum stair railing with LED top rail lighting and Stainless Steel Pickets - bottom of stair end post.
Inspiration for a large contemporary backyard second story metal railing deck remodel in Portland with no cover
Inspiration for a large contemporary backyard second story metal railing deck remodel in Portland with no cover

 Hygge Design Ideas
Open concept kitchen - mid-sized contemporary l-shaped light wood floor and brown floor open concept kitchen idea in New York with an undermount sink, flat-panel cabinets, dark wood cabinets, marble countertops, green backsplash, stone slab backsplash, stainless steel appliances and an island
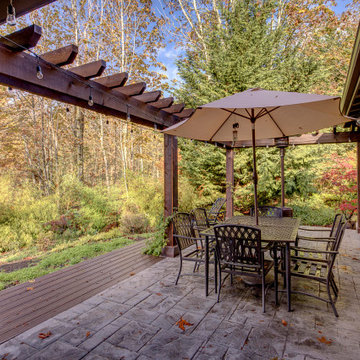
 Nip Tuck Remodeling
Wood wrapped posts and beams, tong-and-groove wood stained soffit and stamped concrete complete the new patio.
This is an example of a huge traditional stamped concrete porch column design in Seattle with a roof extension.
This is an example of a huge traditional stamped concrete porch column design in Seattle with a roof extension.



Sponsored
Delaware, OH

Buckeye Basements, Inc.
Central Ohio's Basement Finishing ExpertsBest Of Houzz '13-'21

 HomeSource Builders
Our clients bought this 20-year-old mountain home after it had been on the market for six years. Their tastes were simple, mid-century contemporary, and the previous owners tended toward more bright Latin wallpaper aesthetics, Corinthian columns, etc. The home’s many levels are connected through several interesting staircases. The original, traditional wooden newel posts, balusters and handrails, were all replaced with simpler cable railings. The fireplace was wrapped in rustic, reclaimed wood. The load-bearing wall between the kitchen and living room was removed, and all new cabinets, counters, and appliances were installed.



 Showplace Design & Remodel
Eat-in kitchen - traditional l-shaped eat-in kitchen idea in Nashville with an undermount sink, flat-panel cabinets, white cabinets, granite countertops, blue backsplash and stainless steel appliances

 Maugel DeStefano Architects
For those lucky enough to live lakeside in New Hampshire, warm evening summer breezes are best enjoyed from a comfortable screened porch. This summer camp underwent a drastic renovation and expansion so the family could enjoy life at the lake and offer year-round living to future generations. The project’s design especially focused around expanding the existing screened porch, where the family spends most of their time. Keeping the porch at the best viewing corner of the home, while expanding into a wrap-around style to best take in the water views, was important. Meticulous planning helped navigate the design around strict allowances for a residence with such close proximity to the water, per the New Hampshire Department of Environmental Services.
To make the camp a family cottage, there was a complete re-facing of the exterior, a mudroom addition and a dormer addition to create an office space open to living areas below. Extensive renovations to the interior resulted in a new kitchen for family to gather, reconfiguration to create a first-floor master suite and improved access to the exterior, especially the wrap-around porch.
Now the home, and porch, can be enjoyed to the fullest by the owners, family and friends.
Greg West





 Pro Basement Inc.
Larry Otte
Basement - mid-sized traditional walk-out carpeted basement idea in St Louis with beige walls, a standard fireplace and a stone fireplace
Basement - mid-sized traditional walk-out carpeted basement idea in St Louis with beige walls, a standard fireplace and a stone fireplace
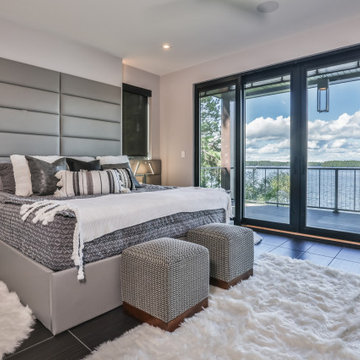
 Schultz Building Inc
One of two Modern Lakeside Bedrooms. Smooth Drywall Walls and Ceiling with Custom Drywall Panel and Accent Lighting Floor to Ceiling at Head of BedTile Floors, Private Deck with Vertical Cable Railing and PVC Decking, Motorized Shades on Windows, Blinds Between Patio Door Glass, Cedar Wrapped Deck Posts
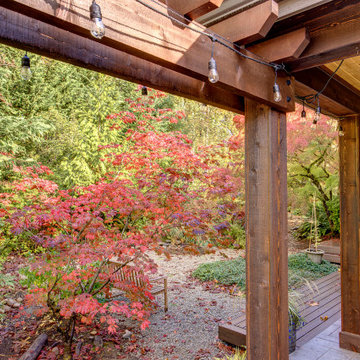 Nip Tuck Remodeling
Wood wrapped posts and beams, tong-and-groove wood stained soffit and stamped concrete complete the new patio.
Inspiration for a huge timeless stamped concrete porch column remodel in Seattle with a roof extension
Inspiration for a huge timeless stamped concrete porch column remodel in Seattle with a roof extension

 Welcome Home Design Group
Jennifer Mayo Studios
Example of a small beach style l-shaped vinyl floor and gray floor eat-in kitchen design with an undermount sink, flat-panel cabinets, turquoise cabinets, quartz countertops, white backsplash, ceramic backsplash, stainless steel appliances and an island
Example of a small beach style l-shaped vinyl floor and gray floor eat-in kitchen design with an undermount sink, flat-panel cabinets, turquoise cabinets, quartz countertops, white backsplash, ceramic backsplash, stainless steel appliances and an island

Sponsored
Columbus, OH

Hope Restoration & General Contracting
Columbus Design-Build, Kitchen & Bath Remodeling, Historic Renovations

 Greg Steffensen Architect
Joshua Caldwell
Inspiration for a large timeless beige three-story mixed siding gable roof remodel in Salt Lake City
Inspiration for a large timeless beige three-story mixed siding gable roof remodel in Salt Lake City


 Earth Stone and Rock
Christopher Gilcrest
This is an example of a southwestern landscaping in Los Angeles.
This is an example of a southwestern landscaping in Los Angeles.
230