
Search results for "Post wrap" in Home Design Ideas

 Joseph Pastore Custom Carpentry & Remodeling Inc.
After- The "Fire Tower" was fabricated to conceal the only column exposed. Mirror on the back section separated by glass shelves for the tea light candles. Wrap around shelf for drinks or snacks.
 Timberline Patio Covers
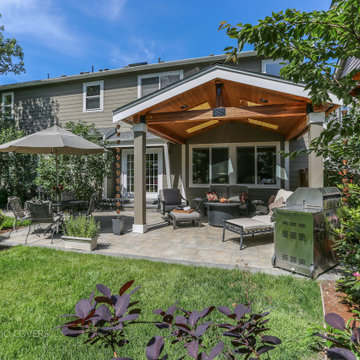
Custom Renton, WA Gable Patio Cover with Skylights and Recessed Lighting
This custom 218-square-foot attached gable patio cover enhances the outdoor living space with a durable, timber-framed structure and a 4:12 roof pitch designed to complement the existing home. The project features a composite shingle roof selected to closely match the house, a pine tongue-and-groove soffit, and coordinating gutters for a clean, finished appearance.
Four 2' x 4' Velux skylights bring natural light into the covered space, while four recessed LED lights provide additional illumination for evening enjoyment. The structure is supported by pressure-treated posts with cedar post wraps, combining dependable structural support with a warm, natural wood finish.
Professional engineering, architectural drawings, and permit submittal services were included to support the project from planning through construction. The result is a beautiful, functional covered outdoor space designed for year-round enjoyment and seamless integration with the home.
 Timberline Patio Covers
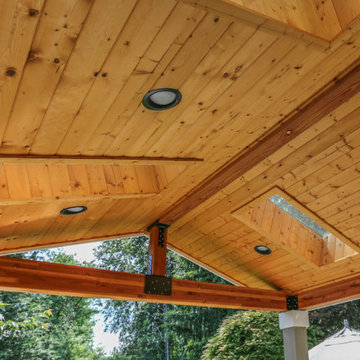
Custom Renton, WA Gable Patio Cover with Skylights and Recessed Lighting
This custom 218-square-foot attached gable patio cover enhances the outdoor living space with a durable, timber-framed structure and a 4:12 roof pitch designed to complement the existing home. The project features a composite shingle roof selected to closely match the house, a pine tongue-and-groove soffit, and coordinating gutters for a clean, finished appearance.
Four 2' x 4' Velux skylights bring natural light into the covered space, while four recessed LED lights provide additional illumination for evening enjoyment. The structure is supported by pressure-treated posts with cedar post wraps, combining dependable structural support with a warm, natural wood finish.
Professional engineering, architectural drawings, and permit submittal services were included to support the project from planning through construction. The result is a beautiful, functional covered outdoor space designed for year-round enjoyment and seamless integration with the home.
Find the right local pro for your project

 Stone Logic
Pink and White Onyx with mosaic border
Example of a mid-sized classic master black and white tile and stone tile marble floor alcove shower design in New York with a two-piece toilet and marble countertops
Example of a mid-sized classic master black and white tile and stone tile marble floor alcove shower design in New York with a two-piece toilet and marble countertops

 Covenant Building & Design
White horizontal and vertical siding, moire black shingles, special walnut stained columns, white windows, wrap around front porch
Farmhouse white two-story vinyl exterior home photo in Richmond with a shingle roof
Farmhouse white two-story vinyl exterior home photo in Richmond with a shingle roof

 Matrix Basement Finishing
Inspiration for a large transitional walk-out vinyl floor and gray floor basement remodel in Chicago with gray walls, a ribbon fireplace and a stone fireplace

 Keystone Custom Decks
Here is a Beautiful Deck that was built in Downingtown, PA. It was built with TimberTech Slate Evolutions decking and White Vinyl Railing with Black Aluminum Balusters. The Front of the deck was built in a curve as requested from the home owner. Wrap around Steps were installed on one side of the deck going down to ground level, closing off the bottom of the deck. A lighting package was installed including post lights and step lights. This Project also features a Custom White Vinyl Pergola.
Photo By: Keystone Custom Decks


 Timberline Patio Covers
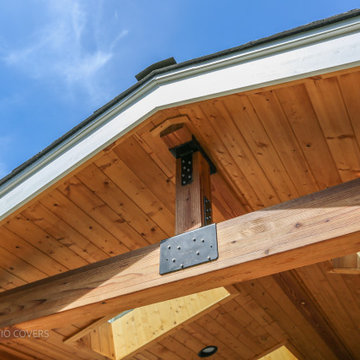
Custom Renton, WA Gable Patio Cover with Skylights and Recessed Lighting
This custom 218-square-foot attached gable patio cover enhances the outdoor living space with a durable, timber-framed structure and a 4:12 roof pitch designed to complement the existing home. The project features a composite shingle roof selected to closely match the house, a pine tongue-and-groove soffit, and coordinating gutters for a clean, finished appearance.
Four 2' x 4' Velux skylights bring natural light into the covered space, while four recessed LED lights provide additional illumination for evening enjoyment. The structure is supported by pressure-treated posts with cedar post wraps, combining dependable structural support with a warm, natural wood finish.
Professional engineering, architectural drawings, and permit submittal services were included to support the project from planning through construction. The result is a beautiful, functional covered outdoor space designed for year-round enjoyment and seamless integration with the home.

 Designing Solutions
lighting, draperies
Basement - mid-sized contemporary underground medium tone wood floor basement idea in DC Metro with brown walls and no fireplace
Basement - mid-sized contemporary underground medium tone wood floor basement idea in DC Metro with brown walls and no fireplace

 NAV Construction Inc
Nelson Villatoro Jr
Custom made color for Customer. You can see samples that we made in upper left corner. We will make a sample to show you how/what to expect when it comes to our custom applications.

 Quarry Mill
Cascade natural thin stone veneer from the Quarry Mill adds a beautiful range of colors to this rustic inspired wrap around porch. Cascade’s dark tones and grays will add a castle look and feel to your project. Each stone is cut in a brick shape making it perfect for any project.

 BV Builders
Exterior look at a modern farmhouse built in the city
Cottage white two-story mixed siding house exterior photo in Denver with a shingle roof
Cottage white two-story mixed siding house exterior photo in Denver with a shingle roof



Sponsored
Columbus, OH

Structural Remodeling
Franklin County's Heavy Timber Specialists | Best of Houzz 2020!

 HomeSource Builders
Our clients bought this 20-year-old mountain home after it had been on the market for six years. Their tastes were simple, mid-century contemporary, and the previous owners tended toward more bright Latin wallpaper aesthetics, Corinthian columns, etc. The home’s many levels are connected through several interesting staircases. The original, traditional wooden newel posts, balusters and handrails, were all replaced with simpler cable railings. The fireplace was wrapped in rustic, reclaimed wood. The load-bearing wall between the kitchen and living room was removed, and all new cabinets, counters, and appliances were installed.

 Julie Kardatzke Architect, LLC
The original kitchen was small and cut off from the living / dining room. The west addition more than doubles the size of the kitchen and creates a new dining area with tall windows wrapping around two sides. The new kitchen extension has 9' ceilings. The original exterior wall of the kitchen has been replaced with strategically located posts and beams, making the kitchen and dining extension very open to the living room.

 Genuine Custom Homes
We would be ecstatic to design/build yours too.
☎️ 210-387-6109 ✉️ sales@genuinecustomhomes.com
Inspiration for a large craftsman dark wood floor, brown floor, coffered ceiling and wainscoting foyer remodel in Austin with multicolored walls and a dark wood front door
Inspiration for a large craftsman dark wood floor, brown floor, coffered ceiling and wainscoting foyer remodel in Austin with multicolored walls and a dark wood front door

 James Wentling/Architect
This house has a wrap-around porch to welcome visitors and a garage tucked back deep in the plan as to keep the front elevation free of garage doors. Photo and design by James Wentling, Built by La Porta Builders

Sponsored
Sunbury, OH

J.Holderby - Renovations
Franklin County's Leading General Contractors - 2X Best of Houzz!
 Precision Decks LLC
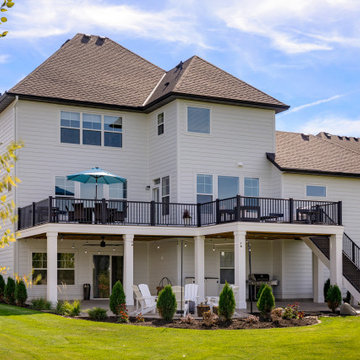
This large expansive deck has two distinct areas that created both a perfect spot for dining and lounging. Trex Coastal bluff was used for the decking, while Afco rails were used to give this project the low maintenance worry free options our homeowners were looking for. We added Trex Rain Escape to add useable space under the deck for rainy days. Palram PVC was used on the fascia and post wraps for the finishing touches and the ribbon on the package.

 William Guidero Planning and Design
Contractor: Legacy CDM Inc. | Interior Designer: Kim Woods & Trish Bass | Photographer: Jola Photography
Mid-sized country slate floor and gray floor front door photo in Orange County with white walls and a medium wood front door
Mid-sized country slate floor and gray floor front door photo in Orange County with white walls and a medium wood front door
 HomeSource Builders
Our clients bought this 20-year-old mountain home after it had been on the market for six years. Their tastes were simple, mid-century contemporary, and the previous owners tended toward more bright Latin wallpaper aesthetics, Corinthian columns, etc. The home’s many levels are connected through several interesting staircases. The original, traditional wooden newel posts, balusters and handrails, were all replaced with simpler cable railings. The fireplace was wrapped in rustic, reclaimed wood. The load-bearing wall between the kitchen and living room was removed, and all new cabinets, counters, and appliances were installed.
227