
Search results for "Post wrap" in Home Design Ideas

 HomeSource Builders
This client couple, from out of town, searched far and wide for views like these. The 10-acre parcel features a long driveway through the woods, up to a relatively flat building site. Large windows out the front and back take in the layers of mountain ranges. The wood-beamed high ceilings and the wood-carved master bathroom barn add to the decor. Wide open floorplan is well-suited to the gatherings and parties they often host.
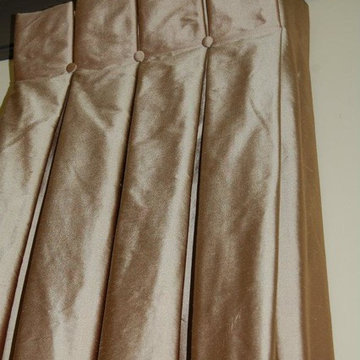
 J. Scott Interiors and The Well Dressed Window
Close up of stationary drapes. Mounting hardware is hidden per the homeowner's request. Made and installed by J. Scott Interiors.
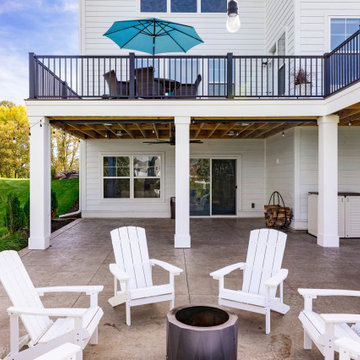
 Precision Decks LLC
This large expansive deck has two distinct areas that created both a perfect spot for dining and lounging. Trex Coastal bluff was used for the decking, while Afco rails were used to give this project the low maintenance worry free options our homeowners were looking for. We added Trex Rain Escape to add useable space under the deck for rainy days. Palram PVC was used on the fascia and post wraps for the finishing touches and the ribbon on the package.
Find the right local pro for your project


 Westbrook Carpentry & Millwork
A Custom Exterior Entry Staircase In Seattle by Renovation Master Carpenter Westbrook Restorations. These entry stairs are a hybrid of old and new techniques to satisfy the historic look for continuity and the owners desire for low maintenance. For instance all framing is pressure treated and the treads are 1x4 iron wood decking with a space, allowing rain to go through like any other deck instead of, a full 5/4 fir bullnose tread, as would be used traditionally. Also all framing is pressure treated and the siding is hardi board. Includes iron wood treads, clear cedar risers, vertical grain clear cedar rail caps and grab rails, clear fir custom post caps, wood post wraps, and entry door to space under the stairs.

 Wholesale Flooring Services
Example of a mid-sized transitional dark wood floor foyer design in Seattle with beige walls and a white front door

 Woodhull
Cook and entertain in this modern, coastal kitchen. Custom designed by architects, the kitchen features plenty of windows, light, and subtle styling.
Inspiration for a coastal l-shaped medium tone wood floor and wood ceiling eat-in kitchen remodel in Portland Maine with an undermount sink, recessed-panel cabinets, white cabinets, stainless steel appliances, an island and gray countertops
Inspiration for a coastal l-shaped medium tone wood floor and wood ceiling eat-in kitchen remodel in Portland Maine with an undermount sink, recessed-panel cabinets, white cabinets, stainless steel appliances, an island and gray countertops

Sponsored
Delaware, OH

Buckeye Basements, Inc.
Central Ohio's Basement Finishing ExpertsBest Of Houzz '13-'21

 CLASS DESIGN HOME
Amazing and very decorative led mirror with sanblasted edge and touch switch.
Bright White light.
Designed and manufactured in Spain. Available in stock. Delivery time: 3 to 5 labor days.
Measures: 28 x 28 x 1 : $749.00
36 x 28 x 1: $799.00
Free shipping into USA Continental.
For more information please contact us by pone or by email.

 Shannon Adamson Interior Design
This ski-in, ski-out condo features a strong Arts and Crafts influence. The interiors feature reclaimed oak floors, mortise-and-tenon carpentry, stone, and custom period details.

 Eastside Kitchen & Bath
Drew Bauer
Mid-sized trendy master white tile and ceramic tile ceramic tile and brown floor corner bathtub photo in Seattle with shaker cabinets, gray cabinets, gray walls, an undermount sink, quartz countertops, a hinged shower door and white countertops
Mid-sized trendy master white tile and ceramic tile ceramic tile and brown floor corner bathtub photo in Seattle with shaker cabinets, gray cabinets, gray walls, an undermount sink, quartz countertops, a hinged shower door and white countertops

 SCD - Design & Construction
Staircase renovation by SCD Design & Construction. Turn your stairs into the perfect accent piece for your home. Take your lifestyle to new heights with SCD Design & Construction next time you renovate your home!
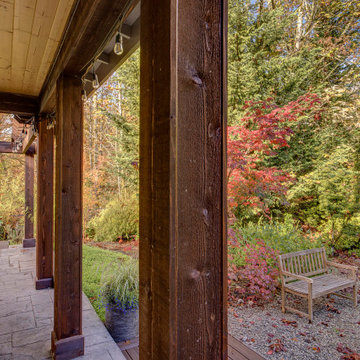
 Nip Tuck Remodeling
Wood wrapped posts and beams, tong-and-groove wood stained soffit and stamped concrete complete the new patio.
This is an example of a huge traditional stamped concrete porch column design in Seattle with a roof extension.
This is an example of a huge traditional stamped concrete porch column design in Seattle with a roof extension.

 User
This home exterior features 8" RigidStack Siding in Diamond Kote French Gray, Diamond Kote White Nail Fin Trim & Outside Corners, Diamond Kote Staggered RigidShakes in Seal, and Eldorado Mountain Ledge Stone in Sierra.

Sponsored
Columbus, OH
Free consultation for landscape design!

Peabody Landscape Group
Franklin County's Reliable Landscape Design & Contracting

 Kurk Homes
Beautiful home by Kurk Homes:
Exterior Selections:
Light Prairie Cream Stone w/ White Mortar
James Hardie Board & Batten in SW 9174 Moth Wing
Painted Cedar Shutters in SW 6164 Svelte Sage
Trim & James Hardie Shakes in SW 9173 Shiitake
Royal Walnut Front Door in 8' Seybro Mahogany Door #401 2/3
Cedar Stain in SW 3542 Charwood
Shingles: Elk/GAF in Barkwood
Exterior Lighting Selections from Tri-Supply

 Hurst Design Build Remodel
Darren Sinnett
Example of a large trendy u-shaped light wood floor and beige floor kitchen design in Cleveland with an undermount sink, shaker cabinets, black cabinets, quartz countertops, white backsplash, stone slab backsplash, paneled appliances and an island
Example of a large trendy u-shaped light wood floor and beige floor kitchen design in Cleveland with an undermount sink, shaker cabinets, black cabinets, quartz countertops, white backsplash, stone slab backsplash, paneled appliances and an island

 Upton Architecture, LLC
Ken Wyner Photography
Inspiration for a small timeless tile front porch remodel in DC Metro with a roof extension
Inspiration for a small timeless tile front porch remodel in DC Metro with a roof extension

 Bartush Design
The tile is by Original Style and the line is called Residence. The color is Danube. Walnut cabinets.
Inspiration for a mid-sized transitional u-shaped kitchen remodel in Austin with flat-panel cabinets, medium tone wood cabinets, blue backsplash, ceramic backsplash, stainless steel appliances and an island
Inspiration for a mid-sized transitional u-shaped kitchen remodel in Austin with flat-panel cabinets, medium tone wood cabinets, blue backsplash, ceramic backsplash, stainless steel appliances and an island



 Streeter Custom Builder
Architectural chimney pots above sheltered patio with traditional fireplace and outdoor couch and patio dining furniture.
Inspiration for a mediterranean patio remodel in Minneapolis
Inspiration for a mediterranean patio remodel in Minneapolis

 Northshore Renovations
Example of a large transitional master gray tile and marble tile marble floor and gray floor bathroom design in New Orleans with brown walls


228