
Search results for "Post wrap" in Home Design Ideas


 Reclaimed DesignWorks
Featured Flooring: Antique Reclaimed Old Original Oak Flooring
Flooring Installer: H&H Hardwood Floors
Example of a large mountain style single-wall medium tone wood floor and brown floor seated home bar design in Austin with a drop-in sink, open cabinets, medium tone wood cabinets, wood countertops and beige countertops
Example of a large mountain style single-wall medium tone wood floor and brown floor seated home bar design in Austin with a drop-in sink, open cabinets, medium tone wood cabinets, wood countertops and beige countertops

 HomeSource Builders
Our clients bought this 20-year-old mountain home after it had been on the market for six years. Their tastes were simple, mid-century contemporary, and the previous owners tended toward more bright Latin wallpaper aesthetics, Corinthian columns, etc. The home’s many levels are connected through several interesting staircases. The original, traditional wooden newel posts, balusters and handrails, were all replaced with simpler cable railings. The fireplace was wrapped in rustic, reclaimed wood. The load-bearing wall between the kitchen and living room was removed, and all new cabinets, counters, and appliances were installed.
Find the right local pro for your project
 Precision Decks LLC
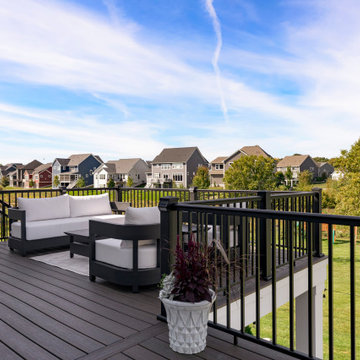
This large expansive deck has two distinct areas that created both a perfect spot for dining and lounging. Trex Coastal bluff was used for the decking, while Afco rails were used to give this project the low maintenance worry free options our homeowners were looking for. We added Trex Rain Escape to add useable space under the deck for rainy days. Palram PVC was used on the fascia and post wraps for the finishing touches and the ribbon on the package.

 American Buyers Discount Window Coverings, Inc
Inspiration for a mid-sized transitional enclosed porcelain tile living room library remodel with white walls

 Westbrook Carpentry & Millwork
A Custom Exterior Entry Staircase In Seattle by Renovation Master Carpenter Westbrook Restorations. These entry stairs are a hybrid of old and new techniques to satisfy the historic look for continuity and the owners desire for low maintenance. For instance all framing is pressure treated and the treads are 1x4 iron wood decking with a space, allowing rain to go through like any other deck instead of, a full 5/4 fir bullnose tread, as would be used traditionally. Also all framing is pressure treated and the siding is hardi board. Includes iron wood treads, clear cedar risers, vertical grain clear cedar rail caps and grab rails, clear fir custom post caps, wood post wraps, and entry door to space under the stairs.

 Riddle Construction & Design
Wrapped structural posts anchor island.
Eat-in kitchen - large farmhouse u-shaped medium tone wood floor eat-in kitchen idea in Seattle with a farmhouse sink, shaker cabinets, white cabinets, soapstone countertops, white backsplash, stone tile backsplash, stainless steel appliances and yellow walls
Eat-in kitchen - large farmhouse u-shaped medium tone wood floor eat-in kitchen idea in Seattle with a farmhouse sink, shaker cabinets, white cabinets, soapstone countertops, white backsplash, stone tile backsplash, stainless steel appliances and yellow walls

Sponsored
Columbus, OH
Free consultation for landscape design!

Peabody Landscape Group
Franklin County's Reliable Landscape Design & Contracting
 Integrity Structures
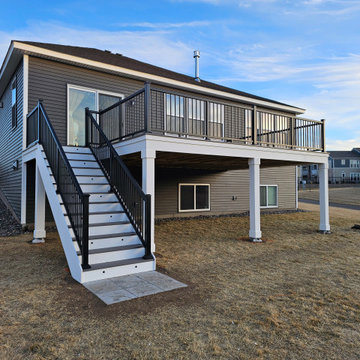
Beautiful deck in Oakdale, MN this had a number of extras like lights, post wraps, and double tiered fascia, but this ultimately is our typical deck build using PVC white trim.
This project is complete with a video on our website, where it also shows the lighting at night.

 Keuka Studios, Inc
Raised Outdoor living space on a home in the tropical island overlooking the ocean view. Keuka Studios aluminum cable railing wraps the deck. The aluminum posts are powder coated white.
Railings by Keuka Studios www.Keuka-studios

 Central Iowa Solutions, LLC West Des Moines, IA
Custom 32' x 15' odd-angle deck refinish. Trex Tiki Torch deck planks with Lava Rock border. Westbury Sandy ashore handrails and Stacked Stone post sleeves. Custom tiki torch post caps. Just south of Downtown Des Moines, IA. 2017 refinish by Central Iowa Solutions crew.

 Black + Vernooy Architects
Designed By: Black + Vernooy Built By: Schatz Homes
Designed to accommodate the clients' desire for a house that "sits beautifully and confidently" on its dramatic ridge-top site, the Mirador Residence takes full advantage of the site's natural terracing and sweeping Hill Country views by providing seamless transitions to its generous outdoor living spaces. The plan expresses the owner’s casual lifestyle and need for a variety of spaces strongly connected to the outdoors. Central Texas materials, such as native limestone and aromatic cedar, are chosen for their regional appropriateness and are deployed and detailed in ways designed to further integrate the house with its natural surroundings. The house comprises approximately 5900 square feet of living space wrapped around a hillside courtyard, and was completed in 2005.

 StudioLAB
Close to Lincoln Center Plaza, two existing apartments were combined into a single custom tailored 4-bedroom residence. Characteristic with other buildings from the same post-war era, the existing apartments suffered greatly from a low, monotonous ceiling slab. To break up the ceiling, floating planes containing low-profile LED recessed lighting were incorporated throughout. Grey-washed birch veneer millwork is seen as you enter into the new foyer space. A blackened steel inlaid panel serves as a datum that continues throughout the apartment, wrapping the entry unit and extending around the corner to then transform into a floating bookshelf. The unit not only divides the entry area from the Living room, but also serves its utilitarian purpose on the foyer side as coat and storage closets, and then an entertaining function on the opposing side with a TV niche and custom liquor bar. Whitewashed rift and quartered white oak floors were used to brighten the space. In the kitchen, marble counters extend up the wall and onto the ceiling marking the separation of the kitchen/dining area from the living room/entry area. The kid’s room contains a custom curved desk area built beneath the bay windows to take advantage of the views. In the master bedroom, the blackened steel inlay reappears inset into the wardrobe wall unit.

 J. Francis Company LLC
The structure was completely rebuild to beyond current code compliance. Trex Railings in white match the traditional feel of the home, while dark brown Trex decking and trim will provide long term, maintenance free enjoyment for years to come. The structure itself was stained to match the color of the decking. PVC Column wraps and bead board ceiling continue the maintenance free theme.



 CMM Custom Homes
David Lau
Inspiration for a large timeless look-out basement remodel in New York with white walls
Inspiration for a large timeless look-out basement remodel in New York with white walls

 NJW Renovations Unlimited
Porch cover portico addition, gable slate roof, copper ridge and flashing, smooth cedar trim, fascia, frieze, header and wrapped post, cement board siding panel, judges panels, 3/8" tongue and groove bead board ceiling, layered trim and modeling, ogee/K- style gutter, new concrete slab - Chromax admixture winter beige 6063, satin chrome door hardware, Pella full view storm door - Model 4601 - custom sized, Gilbaltar Mailbox L4009WW0
 HomeSource Builders
Our clients bought this 20-year-old mountain home after it had been on the market for six years. Their tastes were simple, mid-century contemporary, and the previous owners tended toward more bright Latin wallpaper aesthetics, Corinthian columns, etc. The home’s many levels are connected through several interesting staircases. The original, traditional wooden newel posts, balusters and handrails, were all replaced with simpler cable railings. The fireplace was wrapped in rustic, reclaimed wood. The load-bearing wall between the kitchen and living room was removed, and all new cabinets, counters, and appliances were installed.
 HomeSource Builders
Our clients bought this 20-year-old mountain home after it had been on the market for six years. Their tastes were simple, mid-century contemporary, and the previous owners tended toward more bright Latin wallpaper aesthetics, Corinthian columns, etc. The home’s many levels are connected through several interesting staircases. The original, traditional wooden newel posts, balusters and handrails, were all replaced with simpler cable railings. The fireplace was wrapped in rustic, reclaimed wood. The load-bearing wall between the kitchen and living room was removed, and all new cabinets, counters, and appliances were installed.

Sponsored
Delaware, OH

Buckeye Basements, Inc.
Central Ohio's Basement Finishing ExpertsBest Of Houzz '13-'21
 Feeney Inc.
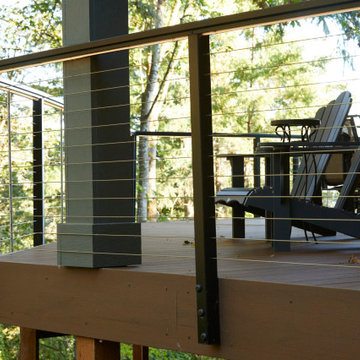
Close-up of DesignRail® aluminum stair railing with LED top rail lighting and Stainless Steel Pickets - bottom of stair end post.
Deck - large contemporary backyard second story metal railing deck idea in Portland with no cover
Deck - large contemporary backyard second story metal railing deck idea in Portland with no cover

 Smith & Vansant Architects PC
Rob Karosis Photography www.robkarosis.com
Example of a classic exterior home design in Burlington
Example of a classic exterior home design in Burlington

 Julie Kardatzke Architect, LLC
The original kitchen was small and cut off from the living / dining room. The west addition more than doubles the size of the kitchen and creates a new dining area with tall windows wrapping around two sides. The new kitchen extension has 9' ceilings. The original exterior wall of the kitchen has been replaced with strategically located posts and beams, making the kitchen and dining extension very open to the living room.
229