
Search results for "Post wrap" in Home Design Ideas

 Arieli Custom Homes
Large porch with fully equipped outdoor kitchen over looking the custom pool with stonescapes plaster and glass mosaic waterline tile. Italian Concrete Look Porcelain tile, tongue and groove ceiling, cedar wrapped beams and posts, Napoleon Grill, Danby Outdoor Fridge, Delta Essa Faucet.

 Vision Design
What had been a very cramped, awkward master bathroom layout that barely accommodated one person became a spacious double vanity, double shower and master closet.

Find the right local pro for your project

 Livingston Home Interiors
Added some real marble accents to the faux marble (porcelain) tile
Drop-in bathtub - mid-sized traditional master multicolored tile and porcelain tile porcelain tile and multicolored floor drop-in bathtub idea in Atlanta with recessed-panel cabinets, beige cabinets, a two-piece toilet, beige walls, a drop-in sink, granite countertops, a hinged shower door and brown countertops
Drop-in bathtub - mid-sized traditional master multicolored tile and porcelain tile porcelain tile and multicolored floor drop-in bathtub idea in Atlanta with recessed-panel cabinets, beige cabinets, a two-piece toilet, beige walls, a drop-in sink, granite countertops, a hinged shower door and brown countertops






Sponsored
Columbus, OH

Hope Restoration & General Contracting
Columbus Design-Build, Kitchen & Bath Remodeling, Historic Renovations

 Eden Builders
Mid-sized tuscan 3/4 gray tile and marble tile porcelain tile and multicolored floor corner shower photo in Los Angeles with furniture-like cabinets, distressed cabinets, a one-piece toilet, beige walls, a vessel sink, marble countertops and a hinged shower door
 Maugel DeStefano Architects
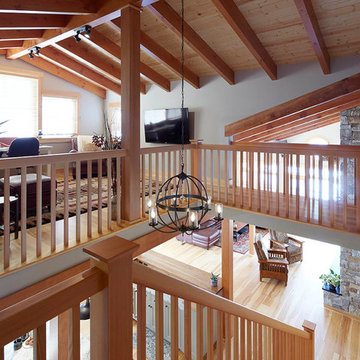
For those lucky enough to live lakeside in New Hampshire, warm evening summer breezes are best enjoyed from a comfortable screened porch. This summer camp underwent a drastic renovation and expansion so the family could enjoy life at the lake and offer year-round living to future generations. The project’s design especially focused around expanding the existing screened porch, where the family spends most of their time. Keeping the porch at the best viewing corner of the home, while expanding into a wrap-around style to best take in the water views, was important. Meticulous planning helped navigate the design around strict allowances for a residence with such close proximity to the water, per the New Hampshire Department of Environmental Services.
To make the camp a family cottage, there was a complete re-facing of the exterior, a mudroom addition and a dormer addition to create an office space open to living areas below. Extensive renovations to the interior resulted in a new kitchen for family to gather, reconfiguration to create a first-floor master suite and improved access to the exterior, especially the wrap-around porch.
Now the home, and porch, can be enjoyed to the fullest by the owners, family and friends.
Greg West

 Riddle Construction & Design
Blending knotty alder cabinets with classic quartz countertops, subway tile and rich oak flooring makes this open plan kitchen a warm retreat. Wrapped posts now replace previous structural walls and flank the extra-large island. Pro appliances, an apron sink and heavy hardware completes the rustic look. The adjacent bathroom features the same materials along with trendy encaustic floor tile for fun.


 Infinity Floors Inc.
Custom painted Stone Impressions Cotswald coordinates beautifully with Adex Diamonds and Dots, used in flat and pillowed diamonds.
Bathroom - blue tile and stone tile bathroom idea in New York with blue walls
Bathroom - blue tile and stone tile bathroom idea in New York with blue walls

 Lucy and Company
design by beth keim, owner lucy and company, photos by mekenzie loli
Example of a transitional home design design in Charlotte
Example of a transitional home design design in Charlotte



 LA-Decks Backyard and Pool Remodeling
Redwood deck with grey stain on hill with glass railing and redwood posts.
This is an example of a large contemporary full sun backyard outdoor basketball/tennis/multi-game court in Los Angeles with decking for summer.
This is an example of a large contemporary full sun backyard outdoor basketball/tennis/multi-game court in Los Angeles with decking for summer.

 American Exteriors & Masonry
This custom designed Outdoor Living Space has a Screened Room and Deck with Stairs leading down to the backyard. We installed Trex Decking, Trex Handrails, White Vinyl Railings, Black Aluminum Balusters, and wrapped the exterior of both structures with White Vinyl Trim. Located in Chantilly, Virginia.
 American Exteriors & Masonry
This custom designed Outdoor Living Space has a Screened Room and Deck with Stairs leading down to the backyard. We installed Trex Decking, Trex Handrails, White Vinyl Railings, Black Aluminum Balusters, and wrapped the exterior of both structures with White Vinyl Trim. Located in Chantilly, Virginia.

 Patrice Rios Design
Beautiful bathroom with blue and green shower tile and brass plumbing fixtures. White and gold wall paper with white paneled half walls. Vintage pieces for decoration on white wood shelf.

Sponsored
Columbus, OH
Free consultation for landscape design!

Peabody Landscape Group
Columbus' Reliable Landscape Design & Contracting

 Ignacio Salas-Humara Architect LLC
The classic farmhouse form, wrapped in porches.
PHOTO: Ignacio Salas-Humara
Farmhouse exterior home idea in Austin
Farmhouse exterior home idea in Austin

 User
Morningside Architects, LLP
Structural Engineers: Vatani Consulting Engineers, Inc.
Contractor: Lucas Craftsmanship
Photographer: Rick Gardner Photography
 Pacific Coast Builders, Inc.
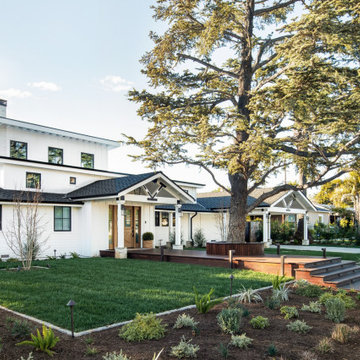
Modern Farmhouse style with a mix of board & batten and lap siding. A gorgeous front deck made with thermally-treated wood spans from the street up to the custom, White Oak front entry door. White brick cladding is a beautiful matching touch and wraps the chimney and bases of the posts that support the front entry and carport.
Photo by Molly Rose Photography
243