
Search results for "Post wrap" in Home Design Ideas
 Unique Dwelling
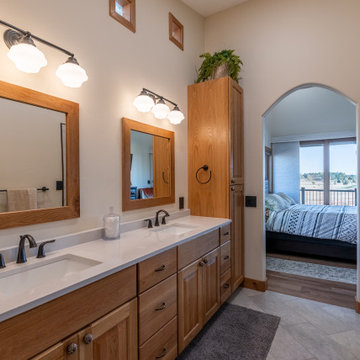
This modern rustic is one of a kind. You can even see the gorgeous views from the master bathroom.
Mid-sized eclectic master beige tile porcelain tile, gray floor, double-sink and vaulted ceiling alcove shower photo in Denver with raised-panel cabinets, light wood cabinets, a one-piece toilet, beige walls, an undermount sink, quartz countertops, white countertops and a built-in vanity
Mid-sized eclectic master beige tile porcelain tile, gray floor, double-sink and vaulted ceiling alcove shower photo in Denver with raised-panel cabinets, light wood cabinets, a one-piece toilet, beige walls, an undermount sink, quartz countertops, white countertops and a built-in vanity
 Precision Decks LLC
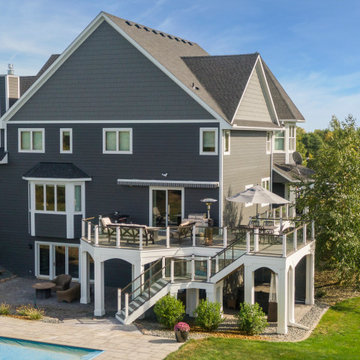
Trex Trandscend Island MisTrext decking was chosen to match the house color. Our client has a beautiful backyard with a pool So Afco 150 series railing was installed with the glass panels to enjoy the amazing views. Trex Rain Escape drainage system was installed to utilize the under deck space during inclement weather. We used Palram PVC to wrap the posts with multiple levels of detail as well as the arches. Low voltage lighting adds the early evening ambiance to the deck.

 Kitchen Craft Edmonton
Kitchen Perimeter: Wellington doorstyle - Maple Palomino
Kitchen Island, All vanities, Laundry Room & Mudroom: Wellington doorstyle - Maple Cappuccino
Antique Brown, 1.25" Granite in Kitchen and Vanities
Milano Brown, Laminate D-Wrap tops in Laundry Room and Mudroom Bench
Liberty Hardware throughout - Kentworth Collection
Find the right local pro for your project


 The Home Concepts Group
Frameless shower door, 4" x 4" travertine, 12" x 4" tile, stainless fixtures
12" x 24" Mingle soft rocks
Inspiration for a mid-sized timeless master porcelain tile corner shower remodel
Inspiration for a mid-sized timeless master porcelain tile corner shower remodel

 Pamela Sandall Design
These stairs suffered from a carpet wrapped tread and mis matched wood tones. Exposing the wood of the stairs was a fun surprise as they had great texture! New rich stain on the treads, the rails and the handle and it came together beautifully! Tom Clary, Clarified Studios

Sponsored
Columbus, OH

Hope Restoration & General Contracting
Columbus Design-Build, Kitchen & Bath Remodeling, Historic Renovations

 Jones Services
Custom transition strips made. Due to irregular floor heights and widths, a store bought transition strip would not work. These were custom cut and then stained to match.
 Greywolf Cabinets and More
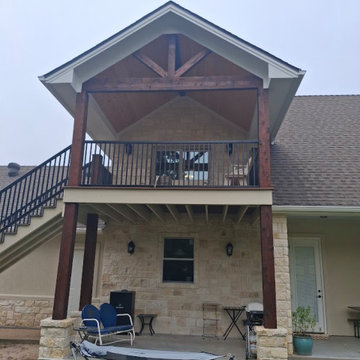
Maximize outdoor living across two levels. This custom structure features a lower-level shaded patio anchored by natural stone-wrapped column pedestals, paired with an upper-level balcony offering elevated views.
The upper deck is fully covered by a soaring vaulted gable roof with rich, dark-stained timber post framing, king-post trusswork, a stained tongue-and-groove ceiling, and sleek black metal railings. Complete with a matching exterior staircase, this complete outdoor addition was engineered, framed, and finished by Greywolf Cabinets and More to seamlessly integrate with the home's limestone exterior.

 Savoia Woodworking
Custom cedar deck ,detailing thru every step of the project . The 2 x 6 decking was routed at every butt joint and all screws where countersunk ,plugged and sanded , The spindle package has no screws or nails instead was assembled entirely with a festool dominoe machine and built in shop and then transported and installed on site , the gates at each end of the deck were also built off site and have no fastners . While in the shop working on gates and rails we decided this deck deserved some custom treatments so the router table was utilized to fabricate custom cedar skirt molding for posts and crush blocks


 A.C. PAZ CONSTRUCTION INC
Example of a huge classic brown two-story stone house exterior design in Toronto with a hip roof and a shingle roof

 Mood Design + Build
Example of a mountain style single-wall porcelain tile wet bar design in Chicago with no sink, raised-panel cabinets, brown cabinets, wood countertops, multicolored backsplash and stone slab backsplash

Sponsored
Columbus, OH
Free consultation for landscape design!

Peabody Landscape Group
Franklin County's Reliable Landscape Design & Contracting

 Mountainwood Homes
Photo by: Vern Uyetake
Example of a mid-sized minimalist carpeted u-shaped open and cable railing staircase design in Portland
Example of a mid-sized minimalist carpeted u-shaped open and cable railing staircase design in Portland

 Interior Concepts By Doreen
Custom cluster pleat drapery panels.
Living room - mid-sized contemporary enclosed living room idea in Tampa with beige walls, no fireplace and no tv
Living room - mid-sized contemporary enclosed living room idea in Tampa with beige walls, no fireplace and no tv
 Aloha Kitchen, Bath & Design
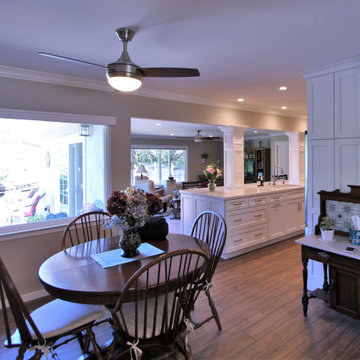
This space completely transformed the flow of this house. Before it was a tiny galley kitchen that was the exterior wall of the home, and the family room was an enclosed patio. The client had no hope of merging the spaces but dreamed of an open concept kitchen. I kept the exterior supports and header in place and wrapped the beam plus added one false beam for balance (in the space where the exterior kitchen window had been), added millwork at the and extended the "island" into the step-down patio with tall bar stools on the patio side. In the end, the effect is that the space is an open great room and was always meant to be that way! (Photo Credit; Shawn Lober Construction)

 Carters Flooring
high end wall to wall installation of pattern match custom carpet
Inspiration for a large modern enclosed light wood floor home theater remodel in San Francisco with beige walls and a media wall
Inspiration for a large modern enclosed light wood floor home theater remodel in San Francisco with beige walls and a media wall
Sponsored
Columbus, OH
Hope Restoration & General Contracting
Columbus Design-Build, Kitchen & Bath Remodeling, Historic Renovations

 Archadeck of Austin
Cedar beams and 8 × 8” posts wrapped in cedar provide support for the new patio roof. We used Synergywood for the new ceiling and to cover the ridge wall as well. The clients’ selection of Synergywood in the Colonial color adds richness and complements the cedar elements beautifully. We added a new ceiling fan and recessed lighting in the ceiling, bringing creature comforts outdoors.
 Kitchen Craft Edmonton
Kitchen Perimeter: Wellington doorstyle - Maple Palomino
Kitchen Island, All vanities, Laundry Room & Mudroom: Wellington doorstyle - Maple Cappuccino
Antique Brown, 1.25" Granite in Kitchen and Vanities
Milano Brown, Laminate D-Wrap tops in Laundry Room and Mudroom Bench
Liberty Hardware throughout - Kentworth Collection
 Unique Dwelling
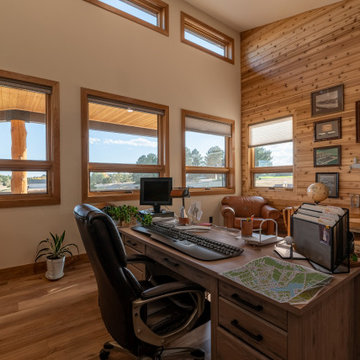
The natural light in this house is just amazing! The way the light bounces off the vaulted ceiling and illuminates the room is magically. What a great place to work.
240