
Search results for "Post wrap" in Home Design Ideas

 HaiJoe Stamped Concrete Patios and Decks
Stamped concrete walkway and landing
Example of a mid-sized classic backyard stamped concrete patio design
Example of a mid-sized classic backyard stamped concrete patio design



 TMK Remodeling
Bathroom - small modern 3/4 bathroom idea in Boston with open cabinets, light wood cabinets, onyx countertops, yellow walls and an integrated sink
Find the right local pro for your project


 Egress Pros
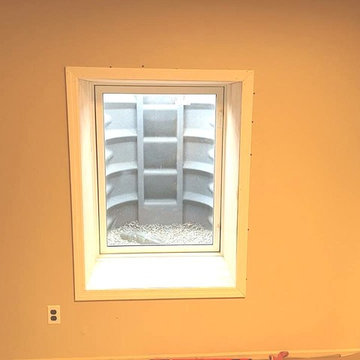
Beautiful Egress Windows courtesy of Long Island Egress Pros. Transform your lower living space into comfortable and safe living. Enjoy the addition space and natural light that will transform the mood of your basement! We can fit any budget please give us a call today for a free quote!

 Archadeck of Austin
Cedar beams and 8 × 8” posts wrapped in cedar provide support for the new patio roof. We used Synergywood for the new ceiling and to cover the ridge wall as well. The clients’ selection of Synergywood in the Colonial color adds richness and complements the cedar elements beautifully. We added a new ceiling fan and recessed lighting in the ceiling, bringing creature comforts outdoors.

 Kate Maloney Interior Design
Michael J. Lee
Inspiration for an eclectic light wood floor living room remodel in Boston with multicolored walls, no fireplace and a wall-mounted tv
Inspiration for an eclectic light wood floor living room remodel in Boston with multicolored walls, no fireplace and a wall-mounted tv

Sponsored
Columbus, OH
Free consultation for landscape design!

Peabody Landscape Group
Columbus' Reliable Landscape Design & Contracting

 Capital Tile & Flooring
Mayfaire Volakas Grigio Basketweave 2x2 Mosaic. Beautiful Porcelain tile.
Bathroom - traditional bathroom idea in Raleigh
Bathroom - traditional bathroom idea in Raleigh

 Paradise Restored Landscaping & Exterior Design
outdoor living space, arbors, pergolas, outdoor seating, bluestone hardscaping, outdoor lighting, ambiance lighting
Trendy patio photo in Portland
Trendy patio photo in Portland




 Aspen Kitchens Inc.
Amazing transformation in a small space. We took the walls down around the main vent chase to open the space to the dining and living room, removed soffits, and brought the kitchen up to date with taupe painted cabinets, a knotty alder island, black granite and Cambria Bellingham counters, a custom Edison bulb chandelier, stainless appliances and the stunning farm sink, and clean classic subway tile.
 Archadeck of Austin
Cedar beams and 8 × 8” posts wrapped in cedar provide support for the new patio roof. We used Synergywood for the new ceiling and to cover the ridge wall as well. The clients’ selection of Synergywood in the Colonial color adds richness and complements the cedar elements beautifully. We added a new ceiling fan and recessed lighting in the ceiling, bringing creature comforts outdoors.

Sponsored
Columbus, OH

Structural Remodeling
Franklin County's Heavy Timber Specialists | Best of Houzz 2020!
 Alderland - SF Bay Area Pool & Landscape Co.
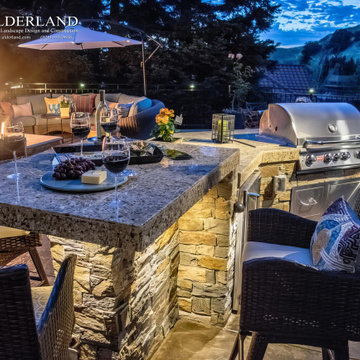
Outdoor living with comfort and style begins with an outdoor kitchen with a granite counter top, a stone matching fire pit, and a pergola shade structure with matching stone post wraps. Pin block retaining walls help to extend the living area and are complemented by a wrought iron railing that extends to a new Timber Tech deck.

 house by JSD
Eat-in kitchen - traditional l-shaped light wood floor eat-in kitchen idea with glass-front cabinets, white cabinets, marble countertops, white backsplash, paneled appliances and an island

 LiveWell Outdoors
AFTER 2013 - close up of paver detail; great product from Outdoor Living by Belgard
Transitional front yard concrete paver patio photo in DC Metro
Transitional front yard concrete paver patio photo in DC Metro
 Archadeck of Austin
Cedar beams and 8 × 8” posts wrapped in cedar provide support for the new patio roof. We used Synergywood for the new ceiling and to cover the ridge wall as well. The clients’ selection of Synergywood in the Colonial color adds richness and complements the cedar elements beautifully. We added a new ceiling fan and recessed lighting in the ceiling, bringing creature comforts outdoors.

Sponsored
Delaware, OH

Buckeye Basements, Inc.
Central Ohio's Basement Finishing ExpertsBest Of Houzz '13-'21


 William Pevear Architects, Inc
Occupying the space between the ground and the tree canopy, the residence provides an unfolding spatial experience relating the interior spaces to the adjacent landscape. The arrangement of the guest wing, main living spaces and bedroom wing, which wrap along the hill’s crest, is a response to the topography, solar orientations and views beyond. From the entry courtyard, the low profile of the house and selective openings through the façade allow for a playful hide and reveal of the landscape.
Project Manager / Architect @ Maryann Thompson Architects
Photography: Ioana Urma


241