
Search results for "Post wrap" in Home Design Ideas

 Red Valley Landscape & Construction Inc
This gas fire pit is perched just slightly off the patio area which is sheltered by this great cedar pergola.
Inspiration for a mid-sized craftsman backyard stamped concrete patio remodel in Oklahoma City with a fire pit and a pergola
Inspiration for a mid-sized craftsman backyard stamped concrete patio remodel in Oklahoma City with a fire pit and a pergola

 a.d.d. concept + design
Example of a large farmhouse l-shaped concrete floor kitchen pantry design in San Francisco with an undermount sink, flat-panel cabinets, dark wood cabinets, solid surface countertops, gray backsplash and an island
 Wendy Wilson & Associates
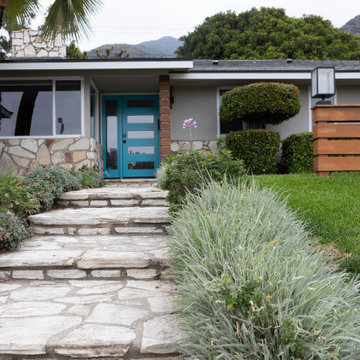
This mid-century ranch-style home in Pasadena, CA underwent a complete interior remodel and exterior face-lift-- including this vibrant cyan entry door with reeded glass panels and teak post wrap and address element.
Find the right local pro for your project

 Howell Custom Building Group
Rob Karosis, Sabrina Inc
Mid-sized elegant front porch photo in Boston with decking and a roof extension
Mid-sized elegant front porch photo in Boston with decking and a roof extension


 Alpine Construction and Design Ltd.
Design ideas for a mid-sized contemporary full sun backyard gravel water fountain landscape in Calgary.

 M James Architecture
Perched on the highest point on Nantucket, this “upside down house” optimized the available water views by placing the main public rooms and master suite on the second floor and carefully framing the major view to Madaket and the islands beyond. The wrap-around porch and second floor decks cater to the owners desire to maximize opportunities to explore the property and to encounter the surrounding views.

Sponsored
Columbus, OH
Free consultation for landscape design!

Peabody Landscape Group
Franklin County's Reliable Landscape Design & Contracting

 Hanley Development
The wrap around porch creates a warm entry to this private home in Sconset, MA
Inspiration for a coastal two-story wood gable roof remodel in Boston
Inspiration for a coastal two-story wood gable roof remodel in Boston

 Phi Builders + Architects
Sarah Szwajkos Photography
Architect Joe Russillo
Example of a beach style deck design in Portland Maine with decking
Example of a beach style deck design in Portland Maine with decking


 Paradise Restored Landscaping & Exterior Design
Custom Wood Decking, Gazebo, Covered Wood Structure, Hardscaping, Ambient Landscape Lighting, Outdoor Living Space
Example of a classic deck design in Portland
Example of a classic deck design in Portland


Beach style u-shaped medium tone wood floor kitchen photo with a farmhouse sink, recessed-panel cabinets, white cabinets, gray backsplash, stainless steel appliances and an island

Sponsored
Columbus, OH

Hope Restoration & General Contracting
Columbus Design-Build, Kitchen & Bath Remodeling, Historic Renovations

 Paradigm Interiors LLC
Inspiration for a large transitional carpeted u-shaped wood railing staircase remodel in Denver with carpeted risers

 Ana Williamson
Paul Dyer
Inspiration for a mid-sized farmhouse stone side porch remodel in San Francisco with a roof extension
Inspiration for a mid-sized farmhouse stone side porch remodel in San Francisco with a roof extension


 NEW THEME Inc.
Photo by Alen Lin
Inspiration for a modern three-story exterior home remodel in Los Angeles
Inspiration for a modern three-story exterior home remodel in Los Angeles

Sponsored
Columbus, OH
Free consultation for landscape design!
Peabody Landscape Group
Franklin County's Reliable Landscape Design & Contracting


 Hoffman Grayson Architects LLP
The stairs were designed to wrap around into the Living Room, to form an integral bench. The opening to the right leads into the Dining Room.
During parties, the bench provides extra seating, as do the steps. This is especially nice when someone is playing the piano.
The railing balusters were designed to use square quarter sawn oak stock, and was built on premises.
Photo by Glen Grayson, AIA


55