
Search results for "Post wrap" in Home Design Ideas

 MW Design Workshop
Column in reclaimed barn-wood and wrapped in blackened steel.
Photo - Josiah Zukowski
Large urban open concept and formal dark wood floor family room photo in Portland with a wall-mounted tv, gray walls, a standard fireplace and a metal fireplace
Large urban open concept and formal dark wood floor family room photo in Portland with a wall-mounted tv, gray walls, a standard fireplace and a metal fireplace

 Williams Aluminum Railing
Traditional porch and deck project on back of house with Williams-Interlocking™ aluminum railing.
Mid-sized elegant backyard deck photo in Minneapolis
Mid-sized elegant backyard deck photo in Minneapolis
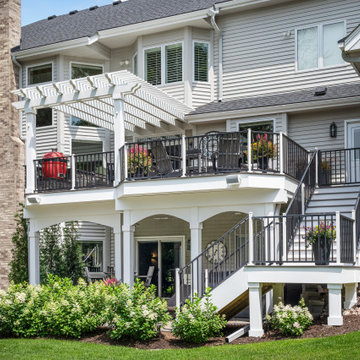
 Precision Decks LLC
This was a re-deck project that completely transformed the look and fell of the existing deck. We used AZEK Vintage decking in Coastline with a single border and splice board in Dark Hickory, Westbury Tuscany aluminum railing in black with 2" posts in white, Trex wedge lights in white, PVC post wraps, beam wraps, arches, and fascia in white, custom outdoor kitchen with granite countertop, gas firepit with granite top, and custom aluminum pergola.
Find the right local pro for your project

 System Pavers
Celebrity Chef Sam Zien was tired of being confined to his small barbecue when filming grilling episodes for his new show. So, he came to us with a plan and we made it happen. We provided Sam with an extended L shaped pergola and L shape lounging area to match. In addition, we installed a giant built in barbecue and surrounding counter with plenty of seating for guests on or off camera. Zen vibes are important to Sam, so we were sure to keep that top of mind when finalizing even the smallest of details.

 Callaway Outdoor Designs
A dark-stained custom cedar pergola with stone-wrapped posts and a clear pergola topper to keep out the rain. Pergola also has string lights for evening use

 Esposito Design
Inspiration for a mid-sized timeless white one-story concrete fiberboard exterior home remodel in Jacksonville with a gambrel roof and a mixed material roof



Sponsored
Columbus, OH
Free consultation for landscape design!

Peabody Landscape Group
Franklin County's Reliable Landscape Design & Contracting


 Charter Custom Homes
As part of a basement remodel, Charter wrapped an existing wood beam and post in maple to create a visual contrast with the painted drywall throughout the rest of the basement.
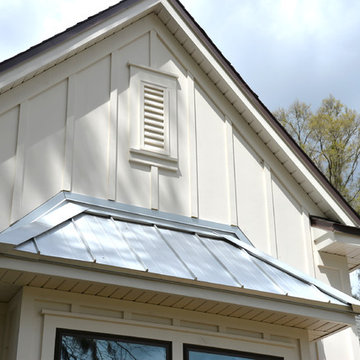 Esposito Design
Mid-sized elegant one-story concrete fiberboard white home design photo in Jacksonville with a gambrel roof

 Nyhus Design Group
Designed to compliment the existing single story home in a densely wooded setting, this Pool Cabana serves as outdoor kitchen, dining, bar, bathroom/changing room, and storage. Photos by Ross Pushinaitus.

 Spruill Homes LLC
Open kitchen with two islands, green cabinets, iron ore island, floating iron shelving, white oak vent hood, double oven, brass hardware.
Inspiration for a large country brown floor kitchen remodel in Dallas with a farmhouse sink, shaker cabinets, green cabinets, quartz countertops, white backsplash, ceramic backsplash, stainless steel appliances, two islands and white countertops
Inspiration for a large country brown floor kitchen remodel in Dallas with a farmhouse sink, shaker cabinets, green cabinets, quartz countertops, white backsplash, ceramic backsplash, stainless steel appliances, two islands and white countertops

 Tradition Outdoor Living
A Custom Patio Cover in Katy TX. This project was designed and built to include an outdoor kitchen, outdoor fireplace, and large patio cover addition. The patio cover structure was built to look original to the home. The patio cover was built using all matching materials and the customer decided to upgrade to a stack stone on the outdoor kitchen and outdoor fireplace as well as adding a stained tongue and groove ceiling. The hearth and mantle feature a honed sandstone with chiseled edge. The outdoor kitchen boasts a 42inch gas grill, outdoor refrigerator, sink, storage, and a wrap-around bar-top with a rounded table top at the end of the bar for additional seating. Outdoor TV's were installed on the outdoor fireplace as well as in the outdoor kitchen area. This custom built patio cover addition with outdoor fireplace and outdoor kitchen is truly a first class outdoor living project that is sure to bring many years of entertaining and leisure opportunities.
Call Tradition Outdoor Living at (832)829-5829 today for a free consultation and quote!
Or visit us at: www.TraditionOutdoorLiving.com

Sponsored
Delaware, OH

Buckeye Basements, Inc.
Central Ohio's Basement Finishing ExpertsBest Of Houzz '13-'21
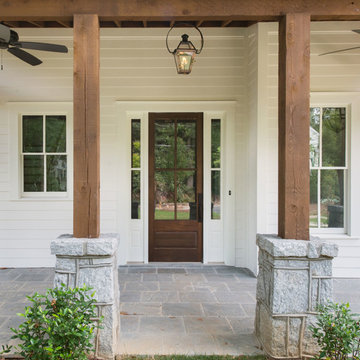


 VPC Builders, LLC
Barn wood wrapped stair case. The floors are individually distressed wood made to look like barn wood.
Large mountain style wooden u-shaped staircase photo in Charlotte with wooden risers
Large mountain style wooden u-shaped staircase photo in Charlotte with wooden risers

 Cummings Architecture + Interiors
Situated in a neighborhood of grand Victorians, this shingled Foursquare home seemed like a bit of a wallflower with its plain façade. The homeowner came to Cummings Architects hoping for a design that would add some character and make the house feel more a part of the neighborhood.
The answer was an expansive porch that runs along the front façade and down the length of one side, providing a beautiful new entrance, lots of outdoor living space, and more than enough charm to transform the home’s entire personality. Designed to coordinate seamlessly with the streetscape, the porch includes many custom details including perfectly proportioned double columns positioned on handmade piers of tiered shingles, mahogany decking, and a fir beaded ceiling laid in a pattern designed specifically to complement the covered porch layout. Custom designed and built handrails bridge the gap between the supporting piers, adding a subtle sense of shape and movement to the wrap around style.
Other details like the crown molding integrate beautifully with the architectural style of the home, making the porch look like it’s always been there. No longer the wallflower, this house is now a lovely beauty that looks right at home among its majestic neighbors.
Photo by Eric Roth

 Timberline Patio Covers
This is a beautiful gable style patio cover that is attached to the house. The patio cover has electric Infratech heaters and is complete with cedar wrapped posts and beams. The landscaping was done by Alderwood Landscaping and turned out beautifully.

Sponsored
Columbus, OH
Free consultation for landscape design!
Peabody Landscape Group
Franklin County's Reliable Landscape Design & Contracting
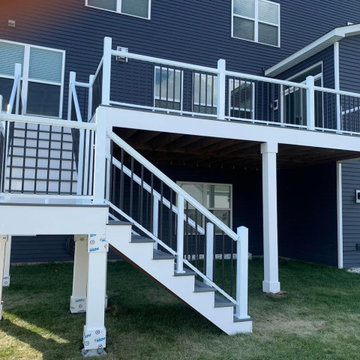
 XL Outdoor Living
Composite Deck Addition with LED Accented Aluminum Railing, Composite Post Wraps and Stairs - Shakopee, MN
Deck - mid-sized contemporary second story metal railing deck idea in Minneapolis with a roof extension
Deck - mid-sized contemporary second story metal railing deck idea in Minneapolis with a roof extension

 Brandon Architects, Inc.
Inspiration for a coastal wooden u-shaped mixed material railing staircase remodel in Orange County with wooden risers

77