
Search results for "Postdated check" in Home Design Ideas

 Illini Home Repair & Remodeling, Inc.
Inspiration for a mid-sized timeless backyard deck remodel in Chicago



 Birdie Brennan Custom Closets & Organizing
Amazing storage overflow for your pantry or kitchen.
By Birdie Brennan Custom Closets and Organizing
Trendy closet photo in Columbus
Trendy closet photo in Columbus
Find the right local pro for your project


 First Impressions Interiors
Desk area in office/den with view of outdoor water feature . Zen quality. Flush door cabinetry, wood top, Herman Miller Aeron Chair, built in file drawers, printer area, custom shelving

 Lisa Roy Architectural Designs
Unusual chandelier highlighting the focal point of the master bath tub
Photo by Lisa Roy
Example of a mid-sized transitional home design design in Toronto with glass countertops and beige walls
Example of a mid-sized transitional home design design in Toronto with glass countertops and beige walls
 Moss Building & Design
This small bathroom remodel was completed in Northern Virginia in Alexandria. To maximize the space in the existing small bathroom, MOSS moved a linen closet further into an adjacent room to make the bathroom feel more open. The result made a world of difference once a top of the line shower/tub combo was installed, along with a brand new bathroom vanity and pocket door to eliminate door swing into their upstairs hallway.

Sponsored
Columbus, OH

Snider & Metcalf Interior Design, LTD
Leading Interior Designers in Columbus, Ohio & Ponte Vedra, Florida


 Thirty 3 Design Group
Inspiration for a small contemporary kids' black and white tile and ceramic tile ceramic tile home design remodel in Phoenix with a one-piece toilet, black walls, a vessel sink and wood countertops
 FINNE Architects
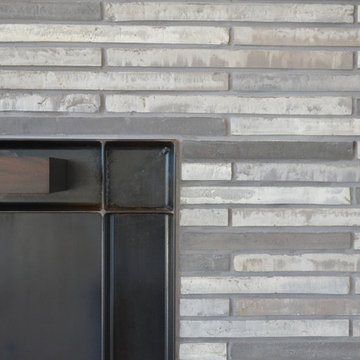
The expansive living/dining space has oversized sliding glass doors leading to the pool. The exposed wood ceiling forms a hyperbolic paraboloid, providing a gentle curvature to the ceiling. The fireplace is composed of a custom blend of Danish brick.

 1st Craftsman Carpentry and Construction
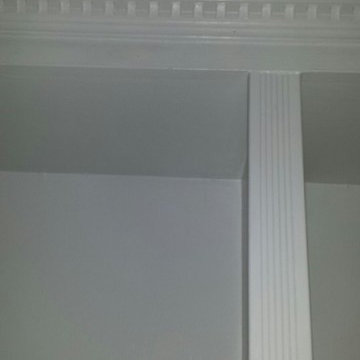
Close-up of Crown Moulding on Custom Built-in's around living room fireplace.


Sponsored
Columbus, OH

Hope Restoration & General Contracting
Columbus Design-Build, Kitchen & Bath Remodeling, Historic Renovations

 0932
09322B is at once a tranquil art gallery and a comfortable residence; white walls as a simple canvas that bears the quiet sophistication of hovering sculptures and framed compositions of brushstrokes and purposeful blots. Exposed structural concrete and sliding panels of timber begin to define the ephemeral lightness and contain the sideboard that complements the living space, just as the bay windows frame the dynamic mountainous scenes beyond. Natural light afforded by the bays begins to change in timbre and so the sculptural shadows begin to dance to the soft bending pentatonic melodies by the lady of the house - the artiste in residence. - www.0932.am
Type . Residential
Location . Hong Kong
Floor Area . 1,195 SQ FT
Year of Completion . 2014
Collaboration . Oval Design Limited (HK)
Photo Credit . David Chan & Dennis Lim
Text Credit . Pamela Lim
Interior . Oval Design Limited (HK) / 0932 Design Consultants
www.0932.am
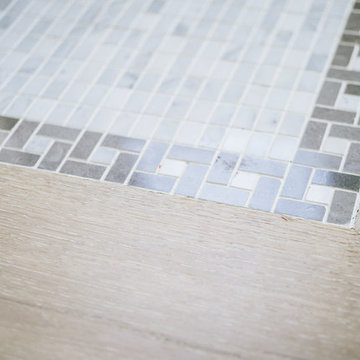
 Neue Floors - European Wide Plank Oak
Melissa Wong
Inspiration for a mid-sized transitional medium tone wood floor front door remodel in Toronto
Inspiration for a mid-sized transitional medium tone wood floor front door remodel in Toronto
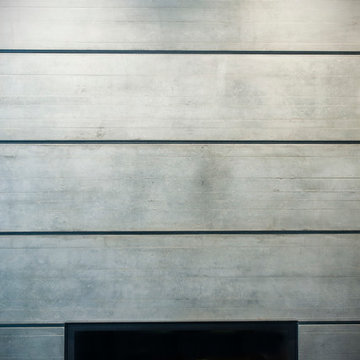

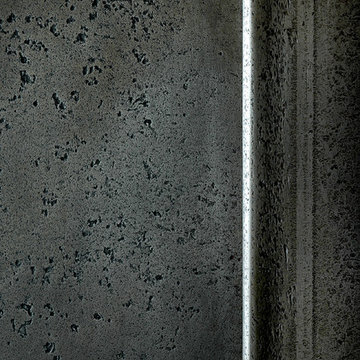
 Metal Solutions
Designed by: Metal Solutions; Photography: Dave Schiefelbein
Trendy living room photo in Seattle
Trendy living room photo in Seattle

Sponsored
Westerville, OH

Custom Home Works
Franklin County's Award-Winning Design, Build and Remodeling Expert
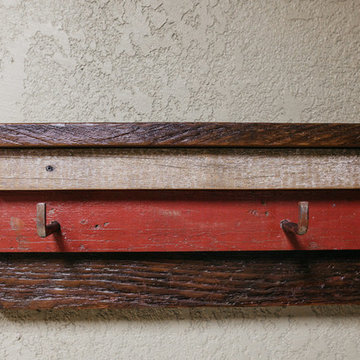
 Airehart Construction, Inc.
Example of a mid-sized mountain style l-shaped ceramic tile and beige floor eat-in kitchen design with an integrated sink, shaker cabinets, medium tone wood cabinets, brown backsplash, wood backsplash and a peninsula

 Colorado Cottage & Deck
Photo by Colorado Cottage & Deck
Elegant mixed siding exterior home photo in Denver
Elegant mixed siding exterior home photo in Denver


20