
Search results for "Posterior" in Home Design Ideas

 Credible Construction Inc
posterior view of a traditional new home construction. Two story house, french doors, master bedroom balcony and built in balcony fireplace.
Mid-sized transitional beige two-story stucco gable roof idea in Los Angeles with a tile roof
Mid-sized transitional beige two-story stucco gable roof idea in Los Angeles with a tile roof

 Andra Birkerts Design
Greg Premru
Bedroom - contemporary medium tone wood floor bedroom idea in Boston with gray walls
Bedroom - contemporary medium tone wood floor bedroom idea in Boston with gray walls

Find the right local pro for your project


 Riviera Pools & Spas
Zero-Edge Pool and Spa
Architecture by McClean Design
Photography by Nick Springett
Pool - contemporary backyard stamped concrete and rectangular infinity pool idea in Los Angeles
Pool - contemporary backyard stamped concrete and rectangular infinity pool idea in Los Angeles


 Kankel Conroy Rose & Hill Landscape Architecture
An outdoor kitchen with a direct pass through window to the interior kitchen provides a highly functional and useful daily and entertaining arrangement. The outdoor kitchen features a gas barbecue, refrigerator, sink and abundant counter space for food preparation.


 KL Interiors
Christoper Stark
Double shower - traditional brown tile double shower idea in San Francisco
Double shower - traditional brown tile double shower idea in San Francisco

 Smallwood Design & Construction Inc.
Living room - modern open concept medium tone wood floor and brown floor living room idea in Seattle

 Charlie & Co. Design, Ltd
Corey Gaffer Photography
Inspiration for a transitional white two-story stucco gable roof remodel in Minneapolis
Inspiration for a transitional white two-story stucco gable roof remodel in Minneapolis

 Kristina Crestin Design
Builder: Anderson Contracting Service
Architect: Art Dioli, Olsen Lewis
Photographer: Jamie Salomon
Beach style living room photo in Boston
Beach style living room photo in Boston

 Forato Design Group
Large trendy master porcelain tile and white floor bedroom photo in Miami with beige walls and no fireplace

 De Leon Pro
Fachada posterior
Back facade
Fotografía: Sabo Tercero
Inspiration for a mid-sized timeless courtyard brick patio fountain remodel with no cover
Inspiration for a mid-sized timeless courtyard brick patio fountain remodel with no cover

 Andrew Franz Architect PLLC
Albert Vecerka-Esto
Inspiration for a contemporary rooftop rooftop deck remodel in New York with no cover
Inspiration for a contemporary rooftop rooftop deck remodel in New York with no cover


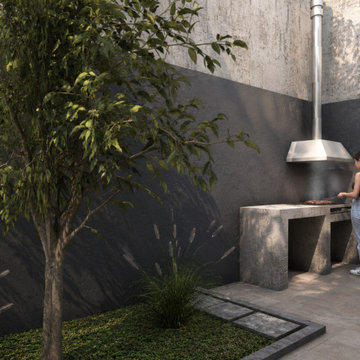
 Gually Arquitectos
Patio posterior, incluye jardín y área de b.b.q.
Patio kitchen - mid-sized modern courtyard concrete paver patio kitchen idea with no cover
Patio kitchen - mid-sized modern courtyard concrete paver patio kitchen idea with no cover
 De Leon Pro
Fachada posterior
Back facade
Fotografía: Sabo Tercero
Inspiration for a mid-sized timeless courtyard brick patio fountain remodel with no cover
Inspiration for a mid-sized timeless courtyard brick patio fountain remodel with no cover

 California Closets, Santa Barbara
Luxury Women's Walk-In Closet with Vanity
Inspiration for a mid-sized contemporary gender-neutral carpeted walk-in closet remodel in Santa Barbara with open cabinets and light wood cabinets
Inspiration for a mid-sized contemporary gender-neutral carpeted walk-in closet remodel in Santa Barbara with open cabinets and light wood cabinets


3