
Search results for "Posterior" in Home Design Ideas

 JMDG Architecture | Planning + Interiors
Photographed by Giovanni Photography
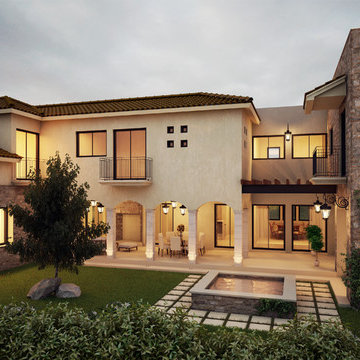
Transitional two-story stucco exterior home photo in Miami
Transitional two-story stucco exterior home photo in Miami


Find the right local pro for your project

 Faith Blakeney Design Studio
Alison & Eric have been my clients for almost 5 years. We began working together , shortly after they purchased their home. About a year later, when Alison was pregnant with their first child they reached out to me to design the nursery & transform the garage into an office/ lounge. Later we did a total makeover in their living room, and recently I completed the nursery for their newest addition the the family. For me, as a designer with a great passion for the home, I absolutely love to be able to build long term relationships with the people I work with. Seeing my clients grow and transform and being there to ensure that their spaces, the backdrop of their lives, continue to nourish & inspire them.
Photography by Roberto Garcia

 Seed Studio Landscape Design
image: Travis Rhoads Photography
Photo of a small contemporary shade side yard stone formal garden in San Francisco.
Photo of a small contemporary shade side yard stone formal garden in San Francisco.

 MBB Design Studio
An open, 'see through' easily accessible entry with both closed and open storage. The original entry coat closet was removed in order to open up the view to the rest of the living/dining area.

 Bender & Associates Architects
Tamara Alvarez
Example of a small trendy front yard concrete paver patio design in Miami
Example of a small trendy front yard concrete paver patio design in Miami


 NYCreDESIGN
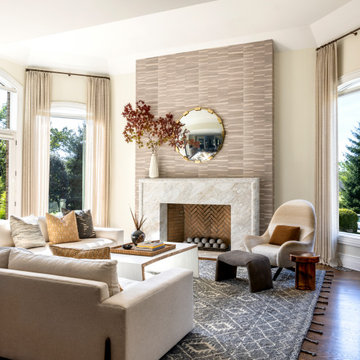
Example of a mid-sized minimalist formal and enclosed light wood floor living room design in New York with white walls, a standard fireplace, a wood fireplace surround and a media wall


 Lifestyle Design & Construction, Inc.
This is an example of a small transitional side yard brick garden path in San Diego.
 Seed Studio Landscape Design
image: Travis Rhoads Photography
Inspiration for a small contemporary shade side yard stone formal garden in San Francisco.
Inspiration for a small contemporary shade side yard stone formal garden in San Francisco.

 Mittendorf Quality Construction
Inspiration for a rustic brown one-story wood gable roof remodel in Seattle

 Krista Agapito - S&W Kitchens, Inc.
RIckie Agapito - aofotos.com
Inspiration for a large modern u-shaped concrete floor open concept kitchen remodel in Orlando with an undermount sink, flat-panel cabinets, medium tone wood cabinets, quartz countertops, white backsplash, glass sheet backsplash, white appliances and an island
Inspiration for a large modern u-shaped concrete floor open concept kitchen remodel in Orlando with an undermount sink, flat-panel cabinets, medium tone wood cabinets, quartz countertops, white backsplash, glass sheet backsplash, white appliances and an island

 Fox Designs
Example of a large minimalist master ceramic tile, beige floor and wallpaper bedroom design in Miami with gray walls and no fireplace


 SKD Architects
Saari & Forrai Photography
MSI Custom Homes, LLC
Large farmhouse white three-story stone gable roof photo in Minneapolis with a shingle roof
Large farmhouse white three-story stone gable roof photo in Minneapolis with a shingle roof

 Carrington Hill Designs, Inc.
Freestanding bathtub - large country master gray tile, white tile and stone tile mosaic tile floor and gray floor freestanding bathtub idea in San Francisco with shaker cabinets, white cabinets, beige walls, an undermount sink, marble countertops and a hinged shower door
6