
Search results for "Posterior" in Home Design Ideas


 Wadia Associates
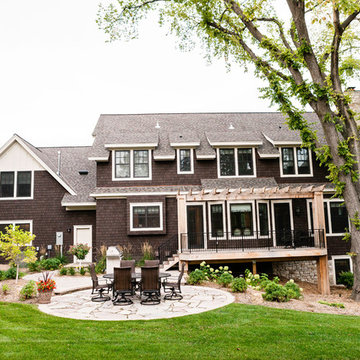
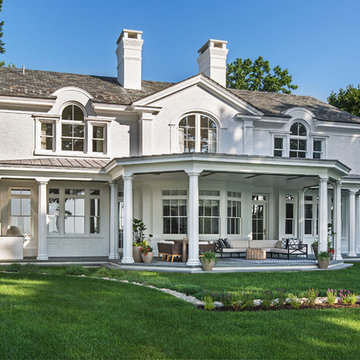
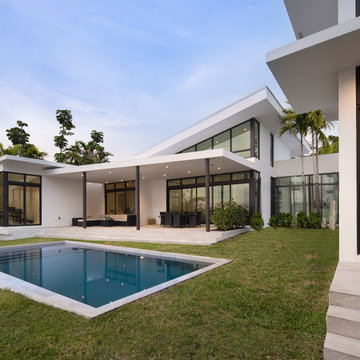
Inspiration for a mid-sized transitional white two-story brick house exterior remodel in New York with a hip roof and a tile roof
Find the right local pro for your project

 MWA, Inc.
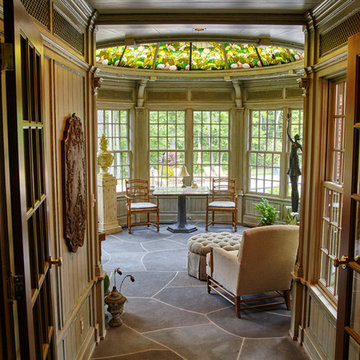
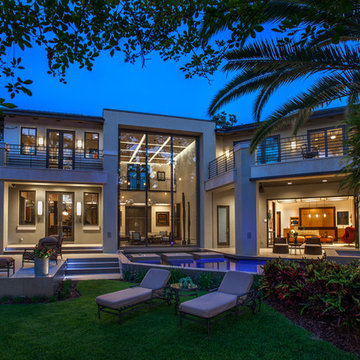
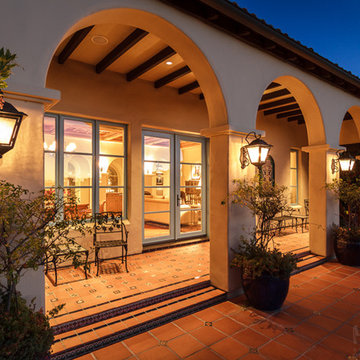
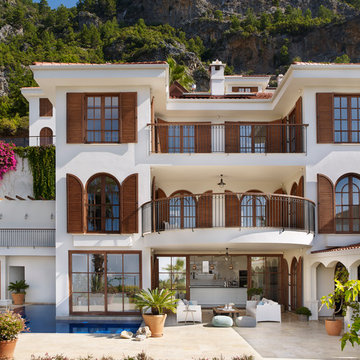
French doors from the formal living room lead to a covered patio. Photographer: GP Martin
Mid-sized tuscan backyard tile patio photo in San Francisco with a roof extension
Mid-sized tuscan backyard tile patio photo in San Francisco with a roof extension
 MBB Design Studio

An open, 'see through' easily accessible entry with both closed and open storage. The original entry coat closet was removed in order to open up the view to the rest of the living/dining area.

 User
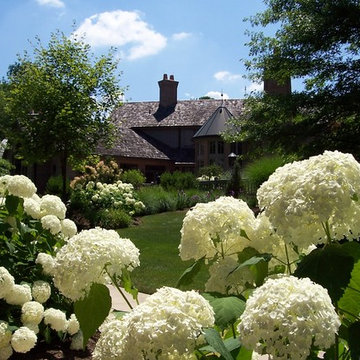
User'Annabelle' Hydrangea reverberate all the way back to the manor.. Photo by William Healy
Design ideas for a large traditional partial sun backyard landscaping in Cleveland for summer.
Design ideas for a large traditional partial sun backyard landscaping in Cleveland for summer.
 Axis Mundi | Chicago
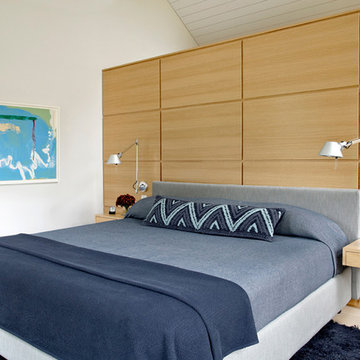
Axis Mundi typically decided not to play by the rules. Instead of de rigeur nautical artifacts, floppy sofas and wicker furniture, the firm responded to Makoid’s all-white interior envelope by injecting rooms with comfortable modern elegance that’s more contemporary Cap Ferrat than Eastern Long Island. Clean furniture silhouettes—from Cassina, Poltrona Frau and B&B Italia—a Massimo Vitali beach scene, a Moooi chandelier and industrial finishes (such as the steel of the fireplace surround and the anodized aluminum of a sleek Bulthaup kitchen) spark a creative tension between indoors and out. The gray palette provides a quiet backdrop for the nature outside, except for the master suite, where custom oak panels and blue shades create a reassuring warmth conducive to sleep.
Size: 1,920 sf
Project Team: John Beckmann, Nick Messerlian and Richard Rosenbloom
Architect: Blaze Makoid Architecture
Contractor: Greg D'Angelo Construction Inc.
Photographer: Mark Roskams
© Axis Mundi Design LLC.

 Taconic Builders Inc
Architect: Steven Harris Architects
Photo Credit: Scott Frances

Example of a trendy open concept beige floor family room design in New York with gray walls and no fireplace
Example of a trendy open concept beige floor family room design in New York with gray walls and no fireplace
 Furstenwerth + Bagley Design

Example of a cottage backyard tile patio kitchen design in Dallas with a roof extension

 Hollingsworth Design, LLC
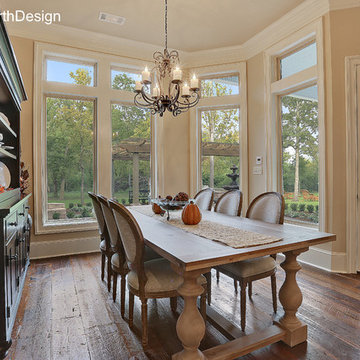
Dining area takes advantage of open space and great outdoor views.
Inspiration for a timeless dining room remodel in New Orleans
Inspiration for a timeless dining room remodel in New Orleans
 Credible Construction Inc
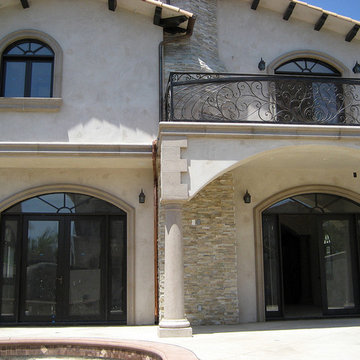
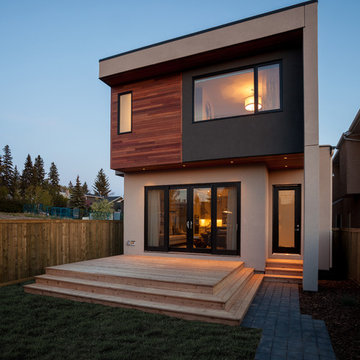
posterior view of a traditional new home construction. Two story house, french doors, master bedroom balcony and built in balcony fireplace.
Mid-sized transitional beige two-story stucco exterior home idea in Los Angeles with a tile roof
Mid-sized transitional beige two-story stucco exterior home idea in Los Angeles with a tile roof

 Columbus Cabinets City
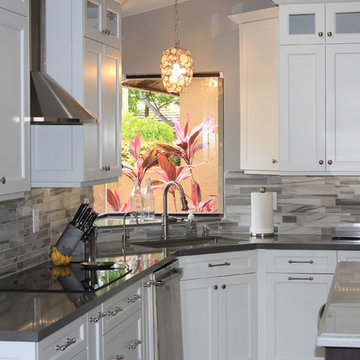
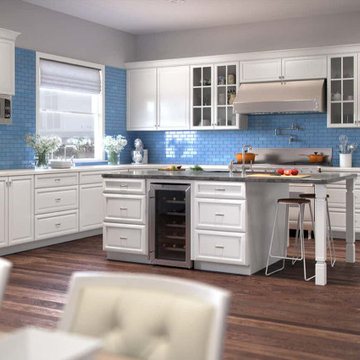
K-series white kitchen cabinets consist of ½’’grade plywood box and ¾’’ thick face frames. Doors of k series white comprise a full overlay and material density birch veneer material. White cabinets hold 6 adjustable hinges with soft closure. Drawers are dovetail and have epoxy-coated metal. The exterior and posterior of the kitchen cabinets match in a great way. K-series of forever kitchen cabinets come in a variety of colors, designs, and styles. These kitchen cabinets with amazing lines come with a 5-year warranty.


2