
Search results for "Posterior" in Home Design Ideas

 Dwell by Cheryl Interiors
Cam Richards Photography
Example of a mid-sized transitional freestanding desk medium tone wood floor and brown floor study room design in Charlotte with beige walls and no fireplace
Example of a mid-sized transitional freestanding desk medium tone wood floor and brown floor study room design in Charlotte with beige walls and no fireplace

 Bender & Associates Architects
Tamara Alvarez
Design ideas for a small contemporary backyard concrete paver landscaping in Miami.
Design ideas for a small contemporary backyard concrete paver landscaping in Miami.


Find the right local pro for your project

 Nansemond Precast Concrete
Techo-Bloc's Chantilly Masonry stone.
Huge arts and crafts beige three-story stone gable roof photo with a shingle roof
Huge arts and crafts beige three-story stone gable roof photo with a shingle roof

 Lauren Levant
Large trendy master gray tile gray floor and concrete floor double shower photo with flat-panel cabinets, medium tone wood cabinets, a one-piece toilet, gray walls, a vessel sink, a hinged shower door, black countertops and concrete countertops

 User
This is an organic Lime Wash done with a true lime wash product as opposed to a brick mortar or concrete that is often seen on new houses. This product can be applied as a solid coating making the surface completely white, or can be applied and "washed off" in many artistic ways, as seen here. If you hate your brick or just want something unique this is a great option!
Photo credit: Jeff Murrey

 Hollingsworth Design, LLC
Dining area takes advantage of open space and great outdoor views.
Inspiration for a timeless dining room remodel in New Orleans
Inspiration for a timeless dining room remodel in New Orleans
 User
'Annabelle' Hydrangea reverberate all the way back to the manor.. Photo by William Healy
Design ideas for a large traditional partial sun backyard landscaping in Cleveland for summer.
Design ideas for a large traditional partial sun backyard landscaping in Cleveland for summer.

 MWA, Inc.
The back patio features a custom pool and spa. Photographer: GP Martin
Inspiration for a large mediterranean backyard tile and rectangular hot tub remodel in San Francisco
Inspiration for a large mediterranean backyard tile and rectangular hot tub remodel in San Francisco

 Van Kirk & Sons Pools and Spas
This amazing pool and spa in Parkland, Florida is the ultimate backyard style retreat with pergola that features an incredibly soothing rain curtain, sunshelf for sun lounging, fire bowl fountains, and custom fireplace for those crisp winter nights in Florida!
 MWA, Inc.
French doors from the formal living room lead to a covered patio. Photographer: GP Martin
Mid-sized tuscan backyard tile patio photo in San Francisco with a roof extension
Mid-sized tuscan backyard tile patio photo in San Francisco with a roof extension

 Axis Mundi | Chicago
Axis Mundi typically decided not to play by the rules. Instead of de rigeur nautical artifacts, floppy sofas and wicker furniture, the firm responded to Makoid’s all-white interior envelope by injecting rooms with comfortable modern elegance that’s more contemporary Cap Ferrat than Eastern Long Island. Clean furniture silhouettes—from Cassina, Poltrona Frau and B&B Italia—a Massimo Vitali beach scene, a Moooi chandelier and industrial finishes (such as the steel of the fireplace surround and the anodized aluminum of a sleek Bulthaup kitchen) spark a creative tension between indoors and out. The gray palette provides a quiet backdrop for the nature outside, except for the master suite, where custom oak panels and blue shades create a reassuring warmth conducive to sleep.
Size: 1,920 sf
Project Team: John Beckmann, Nick Messerlian and Richard Rosenbloom
Architect: Blaze Makoid Architecture
Contractor: Greg D'Angelo Construction Inc.
Photographer: Mark Roskams
© Axis Mundi Design LLC.
 Weaver Custom Homes
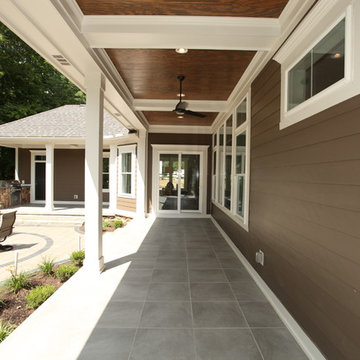
Inspiration for a timeless brown three-story mixed siding and clapboard gable roof remodel in Columbus with a shingle roof and a gray roof

 Aquatic Technology Pool and Spa
Glass tile swimming pool, glass tile mosaic infinity edge spa, glass tile entry fountain adorn this Hollywood Hills, CA Estate Pool, spa, entry fountain and details by Paolo Benedetti, Aquatic Technology Pool and Spa, www.aquatictechnology.com, 408-776-8220.

 Renocon Design
Custom Matte White & Rift and Quartered Walnut Millwork accompanied by Integrated Appliances. Quartz Waterfall Countertop falling onto a Rustic Oak Floor.

 Highland Builders LLC
Powder room with glam geometric wallpaper complimented with a vessel sink rustic vanity with riveted hardware. Counter top is quartz Viatera - Truffle. Mirror framed wall mirror.
Ryan Hainey

 Greey Pickett
This residence is a renovation of a traditional landscape into a contemporary garden. Custom contemporary steel planters complement the steel detailing on the home and offer an opportunity to highlight unique native plant species. A large front yard living space offers easy socialization with this active neighborhood. The spectacular salvaged 15ft Organ Pipe Cactus grabs your eye as you enter the residence and anchors the contemporary garden.
The back terrace has been designed to create inviting entertainment areas that overlook the golf course as well as protected private dining areas. A large family gathering spot is nestled between the pool and centered around the concrete fire pit. The relaxing spa has a negative edge that falls as a focal point towards the master bedroom.
A secluded private dining area off of the kitchen incorporates a steel louver wall that can be opened and closed providing both privacy from adjacent neighbors and protection from the wind. Masses of succulents and cacti reinforce the structure of the home.
Project Details:
Architect: PHX Architecture
Landscape Contractor: Premier Environments
Photography: Art Holeman
 RBA Residences
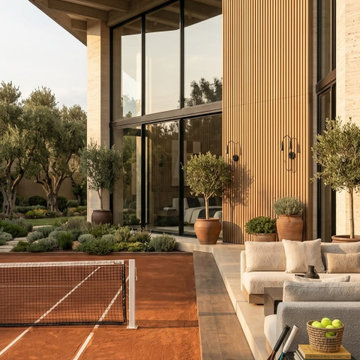
Uno de los programas más particulares de Casa Lacum se resuelve en su terraza posterior: integrar una cancha deportiva privada dentro de un esquema residencial de alto nivel, sin que ese elemento recreativo rompa con la coherencia estética del conjunto. RBA Residences, como despacho de arquitectura especializado en casas de lujo, logró esta integración con un lenguaje material consistente que une la zona deportiva con el resto de la vivienda.
Los pórticos de madera oscura, colocados en un ritmo vertical constante, enmarcan la vista hacia la cancha y suavizan la transición entre lo construido y el área deportiva exterior. Gracias a este tratamiento, la cancha se percibe como una extensión natural del jardín y no como un elemento aislado o puramente funcional dentro del terreno.
Los ventanales de piso a techo, con perfiles negros de gran formato, dejan que la zona social interior mantenga vista constante hacia la terraza y la cancha, reforzando la amplitud característica de los proyectos de gran escala que desarrollan los mejores arquitectos en Guadalajara.
El área de estar exterior, con muebles modulares en tonos claros y cojines en textiles naturales, ofrece un espacio de descanso justo junto a la zona deportiva, perfecto tanto para seguir el juego como para simplemente disfrutar del entorno. Un detalle sencillo, como un frutero con limones sobre la mesa exterior, le da a la composición un carácter habitado y cotidiano.
Los olivos en macetones de barro, repartidos a lo largo de la terraza, repiten un elemento vegetal que ya forma parte de la identidad de Casa Lacum y refuerza la conexión entre arquitectura y naturaleza que atraviesa todo el proyecto. Este tipo de vegetación, de bajo mantenimiento y presencia visual fuerte, es un recurso que suelen usar los arquitectos que buscan diseñar una casa de lujo con equilibrio entre sofisticación y sostenibilidad práctica.
La combinación de piedra en el piso de la terraza, madera oscura en los elementos verticales y vegetación mediterránea crea un espacio exterior que funciona igual de bien para el uso deportivo activo que para los momentos de descanso contemplativo, resumiendo en un solo ambiente la dualidad que define a Casa Lacum.

 Zelaya Properties LLC
We used: Custom cherry cabinetry in Arts & Crafts Shaker style by Kabinart in Boulder and Espresso stains. Liberty Hardware Venetian bronze 1-1/2" cabinet knobs. KitchenAid Architect II Series 22 CF counter-depth French door refrigerator. KitchenAid Architect Series II 27" convection single wall oven. KitchenAid 36" 6-burner dual fuel freestanding commercial-style range. KitchenAid Architect II Series 24" dishwasher. Sharp Insight Pro Series 24" built-in microwave drawer (Model #KB6524PS). Crystorama Solaris 12" wide pendant lights in English bronze. Granite countertops in Brown Fantasy. 3"x6" polished marble backsplash.
Paint colors:
Walls: Glidden Silver Cloud 30YY 63/024
Ceilings/Trims/Doors: Glidden Swan White GLC23
Robert B. Narod Photography


7