
Search results for "Posting random" in Home Design Ideas

 John Lawrence Upton, Architecture & Design
Warren Jagger
Inspiration for a cottage bathroom remodel in Boston with flat-panel cabinets and medium tone wood cabinets
Inspiration for a cottage bathroom remodel in Boston with flat-panel cabinets and medium tone wood cabinets

 JLS Construction Inc.
Bellevue “mid-century modern”
A jewel in the heart of Bellevue
Mid-century modern front door photo in Seattle with a medium wood front door
Mid-century modern front door photo in Seattle with a medium wood front door

 Orren Pickell Building Group
Looking down a 3-story staircase flooded with light. Features painted risers and balusters with white oak handrail and treads. A wool carpet runner in a medium oatmeal color contrasts with the white wood wainscot with channel siding. Photo by Mike Kaskel.
Find the right local pro for your project

Patio kitchen - large country backyard stamped concrete patio kitchen idea in Portland with a roof extension


 Home Renovation Svcs (HRS)
Designed and built (appx. 360 sq.ft) Level 4 custom deck using all #2 treated pine with 4" x 4" post sleeves on all bench seat posts. Design and build appx. 196 sq.ft. pergola over right side of deck. Install one(1) 76" x 76" custom fit spa tub. Install appx. eight(8) random fit LED deck lights, one(1) ceiling fan in pergola with switch, and 220v hardwire to spa.
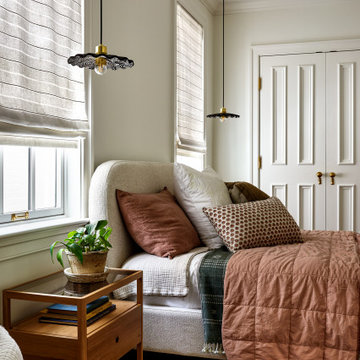
 Storie Collective
Stripped of its original charm with sagging floors and water leaks, this 1900 row house was prime for a full renovation. While the staircase and marble fireplace are original, everything from the white oak flooring, crown, applied, and base moldings, to the archways and brass door hardware is new; yet they all feel original to the house. Other projects included removing soffits and tucking away randomly placed support beams and posts, relocating and expanding the kitchen, renovating each bathroom – and adding a new one, upgrading all the mechanical, electric and plumbing systems, removing a fireplace, and regrading the back patio for proper drainage and added greenery. The project is a perfect study of juxtaposing new and old, classic and modern.
Photography Stacy Zarin Goldberg

Sponsored
Columbus, OH

Structural Remodeling
Franklin County's Heavy Timber Specialists | Best of Houzz 2020!

 The Site Group
After! 3' excavation created usable living space under deck, new fiberon deck/handrail, cultured stone seat walls, paver patio, firepit, limestone boulder seat walls
 Home Renovation Svcs (HRS)
Designed and built (appx. 360 sq.ft) Level 4 custom deck using all #2 treated pine with 4" x 4" post sleeves on all bench seat posts. Design and build appx. 196 sq.ft. pergola over right side of deck. Install one(1) 76" x 76" custom fit spa tub. Install appx. eight(8) random fit LED deck lights, one(1) ceiling fan in pergola with switch, and 220v hardwire to spa.


 Home Renovation Svcs (HRS)
Designed and built (appx. 360 sq.ft) Level 4 custom deck using all #2 treated pine with 4" x 4" post sleeves on all bench seat posts. Design and build appx. 196 sq.ft. pergola over right side of deck. Install one(1) 76" x 76" custom fit spa tub. Install appx. eight(8) random fit LED deck lights, one(1) ceiling fan in pergola with switch, and 220v hardwire to spa.
 Home Renovation Svcs (HRS)
Designed and built (appx. 360 sq.ft) Level 4 custom deck using all #2 treated pine with 4" x 4" post sleeves on all bench seat posts. Design and build appx. 196 sq.ft. pergola over right side of deck. Install one(1) 76" x 76" custom fit spa tub. Install appx. eight(8) random fit LED deck lights, one(1) ceiling fan in pergola with switch, and 220v hardwire to spa.

 Woodhull
Natural cedar siding, stone entryway, on the left of the door is a full wall, this allows the owner the protection from the wind and rain off the ocean when entering the building.
Trent Bell Photography

Sponsored
Columbus, OH
Free consultation for landscape design!

Peabody Landscape Group
Franklin County's Reliable Landscape Design & Contracting

 Diversified Contractors / DC Patio
Potomac, MD: Front Entrance Walkway. Built with Rainbow natural sandstone, mortared joints on concrete base.
This is an example of a large traditional partial sun front yard stone landscaping in DC Metro for spring.
This is an example of a large traditional partial sun front yard stone landscaping in DC Metro for spring.


 Home Renovation Svcs (HRS)
Designed and built (appx. 360 sq.ft) Level 4 custom deck using all #2 treated pine with 4" x 4" post sleeves on all bench seat posts. Design and build appx. 196 sq.ft. pergola over right side of deck. Install one(1) 76" x 76" custom fit spa tub. Install appx. eight(8) random fit LED deck lights, one(1) ceiling fan in pergola with switch, and 220v hardwire to spa.



 Flavin Architects
Flavin Architects was chosen for the renovation due to their expertise with Mid-Century-Modern and specifically Henry Hoover renovations. Respect for the integrity of the original home while accommodating a modern family’s needs is key. Practical updates like roof insulation, new roofing, and radiant floor heat were combined with sleek finishes and modern conveniences. Photo by: Nat Rea Photography

 SURROUNDS Landscape Architecture + Construction
Our client desired a diversely landscaped environment with natural stone and an expansive deck across the rear of the home. The existing landscape consisted of randomized plantings and the client desired to transplant all of the plant material throughout the rear of the property. The current plant palate reflects the client's love for having a diversity of plants. Extensive landscape lighting was used for accenting both hardscape and softscape features. We created increased privacy from the adjacent neighbor and fenced the rear of the property. Simplistic water features were also desired by the client. The client drove many of the "wants".
The client did not want to use masonry retaining walls, so strictly boulders were used to hold back soil and create different spaces in the rear landscape. The deck steps were a challenge due to the HOA not allowing them to protrude from the side of the home. Part of the property was an RPA (Resource Protected Area).
Photography: Morgan Howarth. Landscape Architect: Howard Cohen, Surrounds Inc.

 McKinney Homes LLC
Example of a mid-sized mountain style backyard concrete patio kitchen design in Dallas with a roof extension
14