
Search results for "Posting updates" in Home Design Ideas
 Golden Fine Homes
Living Room
⚜️⚜️⚜️⚜️⚜️⚜️⚜️⚜️⚜️⚜️⚜️⚜️⚜️⚜️

The latest custom home from Golden Fine Homes is a stunning Louisiana French Transitional style home.
This home has five bedrooms and five bathrooms with a flexible floorplan design that allows for a multitude of uses.
A separate dining room, butlers’ pantry, wet-bar with icemaker and beverage refrigerator, a large outdoor living room with grill and fireplace and kids bonus area upstairs. It also has an extra large media closet/room with plenty of space for added indoor storage.
The kitchen is equipped with all high-end appliances with matching custom cabinet panels and gorgeous Mont Blanc quartzite counters. Floor to ceiling custom cabinets with LED lighting, custom hood and custom tile work, including imported italian marble backsplash. Decorator lighting, pot filler and breakfast area overlooking the covered outdoor living space round out the gourmet kitchen.
The master bedroom is accented by a large reading nook with windows to the back yard. The master bathroom is gorgeous with decorator lighting, custom tilework, makeup niche, frameless glass shower and freestanding tub. The master closet has custom cabinetry, dressers and a secure storage room. This gorgeous custom home embodies contemporary elegance.
Perfect for the busy family and those that love to entertain. Located in the new medical district, it’s only a quick 5 minute drive to the hospital. It’s also on the St. George School bus route, with the bus stop located right across the street, so you can watch the kids right from your kitchen window. You simply must see this gorgeous home offering the latest new home design trends and construction technology.
⚜️⚜️⚜️⚜️⚜️⚜️⚜️⚜️⚜️⚜️⚜️⚜️⚜️⚜️
If you are looking for a luxury home builder or remodeler on the Louisiana Northshore; Mandeville, Covington, Folsom, Madisonville or surrounding areas, contact us today.
Website: https://goldenfinehomes.com
Email: info@goldenfinehomes.com
Phone: 985-282-2570
⚜️⚜️⚜️⚜️⚜️⚜️⚜️⚜️⚜️⚜️⚜️⚜️⚜️⚜️
Louisiana custom home builder, Louisiana remodeling, Louisiana remodeling contractor, home builder, remodeling, bathroom remodeling, new home, bathroom renovations, kitchen remodeling, kitchen renovation, custom home builders, home remodeling, house renovation, new home construction, house building, home construction, bathroom remodeler near me, kitchen remodeler near me, kitchen makeovers, new home builders.
 Murphy Bros. Design | Build | Remodel
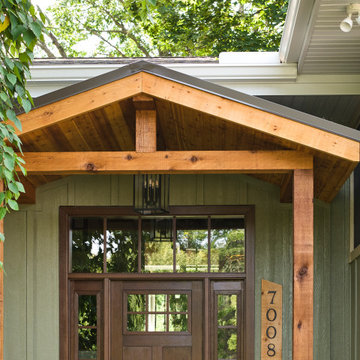
A custom cedar portico creates a warm and welcoming entryway, featuring exposed beams, natural wood posts, and a gable roof that adds depth and architectural interest.
 Post Services Inc
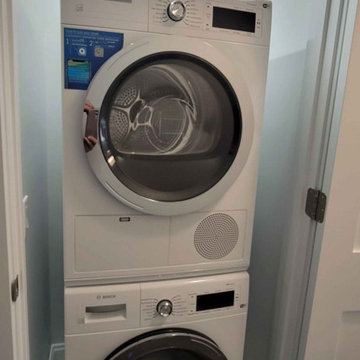
The condo received a new laundry room. The laundry room area that is roughly 3 feet by 3 feet was taken from 1 of the primary bedroom walk in closets. As you will see in the photos the water piping had to be updated per HOA home owners association rules and city of Chicago code. The dryer uses an integral lint and dryer connection due the 240 amp connection. The 2 bathrooms adjacent to the area where the laundry was added required the walls to be opened to allow for water and waste piping to be replaced and added for the new laundry water and waste connections. The laundry requires proper lighting and switches as per code in Chicago. Door and frame install and new laundry cabinet was added in the area that is east of the laundry to allow for the users to have a place for their laundry goods.
Find the right local pro for your project
 Tami Smight Interiors


We provided an affordable update to the staircase by removing the wall to wall carpet, adding a staircase runner, added a simple apron for transition to the lighter wall color, painting the newel posts white and staining the handrail to match the stair treads.
 Cable Railing Direct
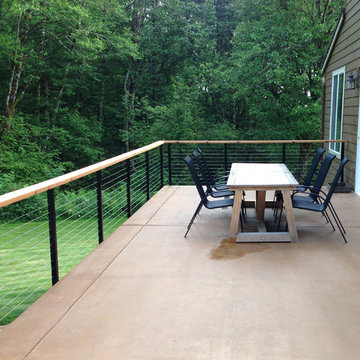
This concrete deck is complemented by fascia-mounted black, square aluminum posts and cable infill with a customer-supplied wood top rail. The backyard update project also features a hot tub.
 Tami Smight Interiors
We provided an affordable update to the staircase by removing the wall to wall carpet, adding a staircase runner, painting the newel posts white and staining the handrail to match the stair treads.

Sponsored
Delaware, OH

Buckeye Basements, Inc.
Central Ohio's Basement Finishing ExpertsBest Of Houzz '13-'21
 The Stair Repair, LLC

In this Danbury home, we updated the space by installing new railing, posts, balusters and tread covers
Staircase - large traditional wooden l-shaped wood railing staircase idea in New York with wooden risers
Staircase - large traditional wooden l-shaped wood railing staircase idea in New York with wooden risers
 Cable Railing Direct
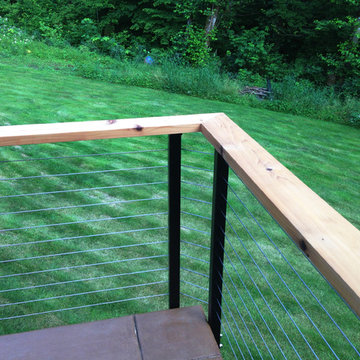
This concrete deck is complemented by fascia-mounted black, square aluminum posts and cable infill with a customer-supplied wood top rail. The backyard update project also features a hot tub.
 The Stair Repair, LLC
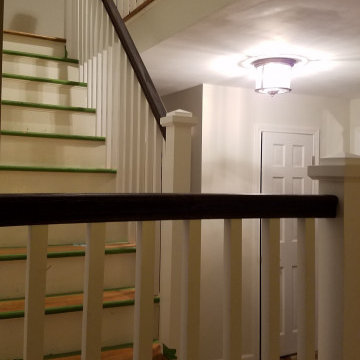
In this Danbury home, we updated the space by installing new railing, posts, balusters and tread covers
Example of a large classic wooden l-shaped wood railing staircase design in New York with wooden risers
Example of a large classic wooden l-shaped wood railing staircase design in New York with wooden risers
 Archadeck of Birmingham
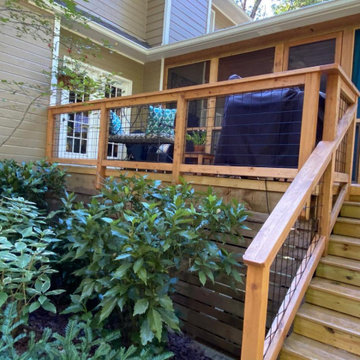
As you can see from the images, this wasn’t your basic, run-of-the-mill update. Archadeck of Birmingham did redeck the clients’ existing pressure-treated wooden deck to give it a longer life, however, we took it a step further. We added cedar posts and rails to both the deck and screened porch area.
 Modern Aspect
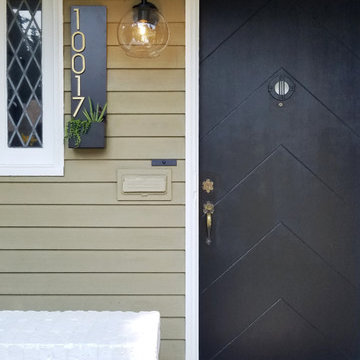
Update your homes curb appeal with this steel wall planter. Your address will reflect a modern style with a hint of nature when colorful succulents are added.
 Post Services Inc

The condo received a new laundry room. The laundry room area that is roughly 3 feet by 3 feet was taken from 1 of the primary bedroom walk in closets. As you will see in the photos the water piping had to be updated per HOA home owners association rules and city of Chicago code. The dryer uses an integral lint and dryer connection due the 240 amp connection. The 2 bathrooms adjacent to the area where the laundry was added required the walls to be opened to allow for water and waste piping to be replaced and added for the new laundry water and waste connections. The laundry requires proper lighting and switches as per code in Chicago. Door and frame install and new laundry cabinet was added in the area that is east of the laundry to allow for the users to have a place for their laundry goods.

Sponsored
Columbus, OH
Free consultation for landscape design!

Peabody Landscape Group
Franklin County's Reliable Landscape Design & Contracting
 Cable Railing Direct
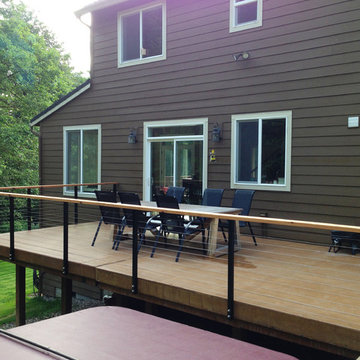
This concrete deck is complemented by fascia-mounted black, square aluminum posts and cable infill with a customer-supplied wood top rail. The backyard update project also features a hot tub.
 Post Services Inc
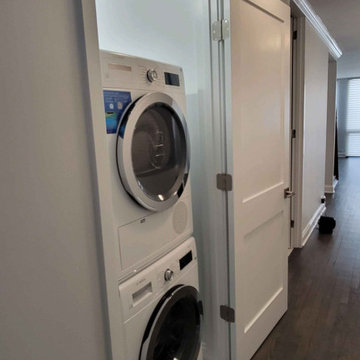
The condo received a new laundry room. The laundry room area that is roughly 3 feet by 3 feet was taken from 1 of the primary bedroom walk in closets. As you will see in the photos the water piping had to be updated per HOA home owners association rules and city of Chicago code. The dryer uses an integral lint and dryer connection due the 240 amp connection. The 2 bathrooms adjacent to the area where the laundry was added required the walls to be opened to allow for water and waste piping to be replaced and added for the new laundry water and waste connections. The laundry requires proper lighting and switches as per code in Chicago. Door and frame install and new laundry cabinet was added in the area that is east of the laundry to allow for the users to have a place for their laundry goods.
 Murphy Bros. Design | Build | Remodel
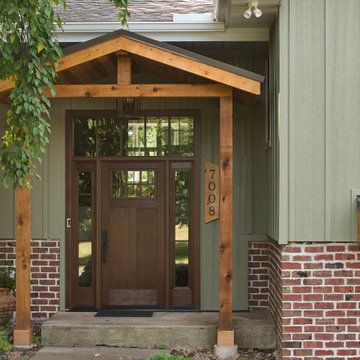
A custom cedar portico creates a warm and welcoming entryway, featuring exposed beams, natural wood posts, and a gable roof that adds depth and architectural interest. The rich cedar detailing contrasts beautifully with the vertical siding and brick base, enhancing the home’s curb appeal while providing a timeless, craftsman-inspired look.
 Barbara Stock Interior Design

We kept and added to the existing cabinets, and updated the countertops with White Elegance quartzite and gray subway tile on the sink/side wall. The peninsula counter was extended by adding the open shelving and post on the end, and the corner cabinet to the left above the sink is new, as well.

Sponsored
Columbus, OH
Free consultation for landscape design!
Peabody Landscape Group
Franklin County's Reliable Landscape Design & Contracting
 Surfside Projects LLC
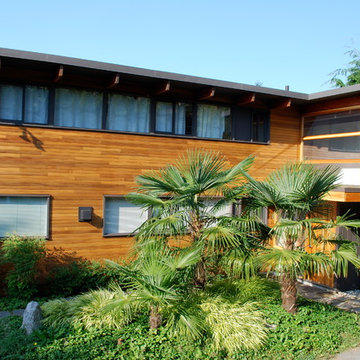
Western Red Cedar siding
Inspiration for a mid-sized modern two-story wood exterior home remodel in San Diego
Inspiration for a mid-sized modern two-story wood exterior home remodel in San Diego
 Murphy Bros. Design | Build | Remodel
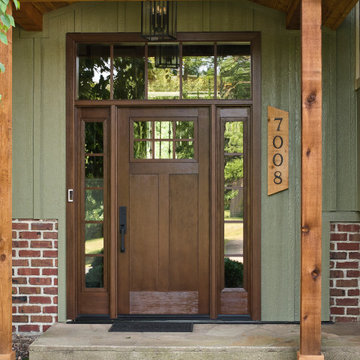
A custom cedar portico creates a warm and welcoming entryway, featuring exposed beams, natural wood posts, and a gable roof that adds depth and architectural interest. Along with a new front door with sidelights and a transom window.
 Post Services Inc

The condo received a new laundry room. The laundry room area that is roughly 3 feet by 3 feet was taken from 1 of the primary bedroom walk in closets. As you will see in the photos the water piping had to be updated per HOA home owners association rules and city of Chicago code. The dryer uses an integral lint and dryer connection due the 240 amp connection. The 2 bathrooms adjacent to the area where the laundry was added required the walls to be opened to allow for water and waste piping to be replaced and added for the new laundry water and waste connections. The laundry requires proper lighting and switches as per code in Chicago. Door and frame install and new laundry cabinet was added in the area that is east of the laundry to allow for the users to have a place for their laundry goods.
36