
Search results for "Posting updates" in Home Design Ideas

 ae design
Inspiration for a mid-sized 1950s built-in desk carpeted and gray floor study room remodel in Los Angeles with white walls and no fireplace

 W.B. Builders, Inc
Inspiration for a mid-sized timeless backyard patio remodel with decking and a roof extension
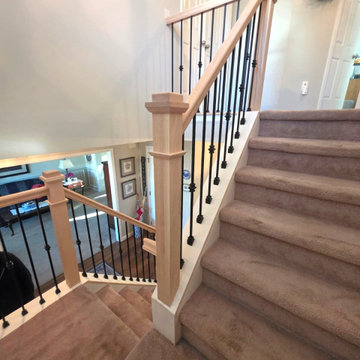
 Up Stairs Rails
We installed bold box newel posts, a red oak handrail, and black metal balusters with knuckle accents for a modern, eye-catching staircase update.
Example of a mid-sized trendy carpeted u-shaped mixed material railing staircase design in Philadelphia with carpeted risers
Example of a mid-sized trendy carpeted u-shaped mixed material railing staircase design in Philadelphia with carpeted risers
Find the right local pro for your project

 NHL Cabinets and Design, Inc.
OC Kitchen gets a update in Tuscany style utilizing posts, decorative hood, custom tile insert. glass doors, and island.
Enclosed kitchen - mid-sized mediterranean l-shaped medium tone wood floor and brown floor enclosed kitchen idea in Orange County with an undermount sink, raised-panel cabinets, white cabinets, granite countertops, beige backsplash, granite backsplash, black appliances, an island and beige countertops
Enclosed kitchen - mid-sized mediterranean l-shaped medium tone wood floor and brown floor enclosed kitchen idea in Orange County with an undermount sink, raised-panel cabinets, white cabinets, granite countertops, beige backsplash, granite backsplash, black appliances, an island and beige countertops

 Kari P
New trim, fresh paint on the walls and ceiling, and clean finish from wall to ceiling do wonders to update this space. The floors still need refinishing, and I want to update the switch plate covers to white and paint or replace the door, but overall it looks much better.
© Kari Post
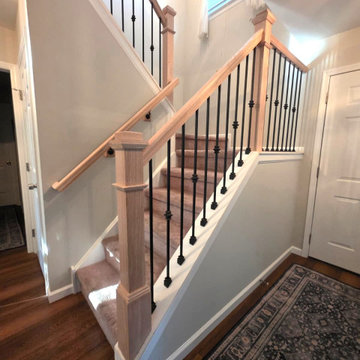 Up Stairs Rails
We installed bold box newel posts, a red oak handrail, and black metal balusters with knuckle accents for a modern, eye-catching staircase update.
Mid-sized trendy carpeted u-shaped mixed material railing staircase photo in Philadelphia with carpeted risers
Mid-sized trendy carpeted u-shaped mixed material railing staircase photo in Philadelphia with carpeted risers
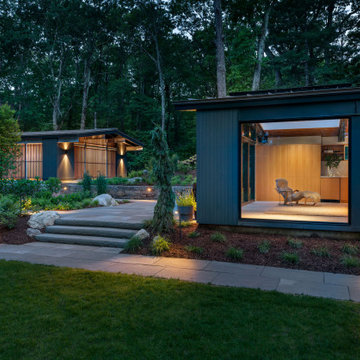
 Flavin Architects
New Additions to Hoover + Hill
This project is a continuation of the renovation and updating work Flavin Architects had previously completed at the 1958 Wales house, designed by architect Henry Hoover and Walter Hill. Our clients, a young family, desired more space for guests, a home office, a yoga studio, and covered car parking. The challenge was to respect the architects’ original vision and not to interfere with the perfect cruciform plan of the house. To accomplish these goals, we converted the existing garage/workshop structure into a guest house and then designed a new, separate carport/storage building.
The new carport building shares the low-slope gable of the original Hoover structure. The post and beam structure characteristic of Hoover’s design is updated through the use of galvanized steel posts and I beams. The galvanized beams cantilever to support a sheltered walkway leading from the parking to a guest house terrace defined in relationship to the three structures surrounding it. The terrace is paved in slate with a central rain garden. Wood lattice clads the carport, providing good ventilation and letting the building glow like a lantern at night. Our guest house renovation celebrates the unique structural timber ceiling of the original garage. We replaced opaque plywood trusses with a slender cable truss structurally engineered by Webb Structural Services. This cable truss allows for a view of the timber ceiling. A wall of glass facing the courtyard replaced the original garage door. A murphy bed in the rear room enables quick conversion from guest quarters to weight room.

Sponsored
Sunbury, OH

J.Holderby - Renovations
Franklin County's Leading General Contractors - 2X Best of Houzz!


 The Stair Repair, LLC
Updated stair rail, balusters and posts in raised ranch
Staircase - mid-sized transitional carpeted u-shaped staircase idea in New York with carpeted risers
Staircase - mid-sized transitional carpeted u-shaped staircase idea in New York with carpeted risers

 Oliver Construction LLC
Completely updated staircase. White risers, stained wood treads. White shaker newell posts with black metal ballusters. White Stikwood accent wall
Inspiration for a country entryway remodel in Chicago
Inspiration for a country entryway remodel in Chicago

 Monarch Interiors
Inspiration for a mid-sized modern medium tone wood floor foyer remodel in Cleveland with gray walls and a black front door

Sponsored
Delaware, OH

Buckeye Basements, Inc.
Central Ohio's Basement Finishing ExpertsBest Of Houzz '13-'21

 AHG Interiors
Rustic Tiny House Upstate NY
Guesthouse - small rustic detached medium tone wood floor guesthouse idea in New York with brown walls and a white front door
Guesthouse - small rustic detached medium tone wood floor guesthouse idea in New York with brown walls and a white front door

 SHELTER Custom-Built Living
Keen Eye Marketing
Staircase - mid-sized coastal wooden l-shaped cable railing staircase idea in Charleston with painted risers
Staircase - mid-sized coastal wooden l-shaped cable railing staircase idea in Charleston with painted risers

 Ezra Lee Design+Build
Modern staircase with custom railing
Example of a transitional carpeted floating open and mixed material railing staircase design in Salt Lake City
Example of a transitional carpeted floating open and mixed material railing staircase design in Salt Lake City
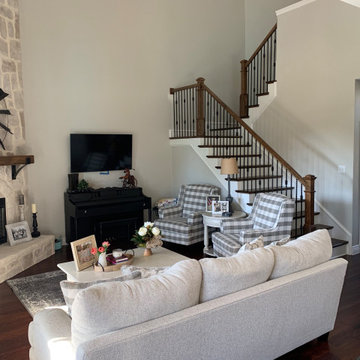
 Dee Dee Lear
New paint, staircase update and furnishing turn this living room for dark and cavernous to open and bright
Example of a mid-sized transitional wooden u-shaped wood railing staircase design in Dallas with wooden risers
Example of a mid-sized transitional wooden u-shaped wood railing staircase design in Dallas with wooden risers



 Tim Barber Architects
Interior design by Tineke Triggs of Artistic Designs for Living. Photography by Laura Hull.
Staircase - large traditional wooden u-shaped wood railing staircase idea in San Francisco with wooden risers
Staircase - large traditional wooden u-shaped wood railing staircase idea in San Francisco with wooden risers

 3D Builders
This used to be a formal dining room and we added the space to the kitchen.
Kitchen - l-shaped kitchen idea with a farmhouse sink, white backsplash, subway tile backsplash, stainless steel appliances, an island and white countertops
Kitchen - l-shaped kitchen idea with a farmhouse sink, white backsplash, subway tile backsplash, stainless steel appliances, an island and white countertops
 3D Builders
This used to be a formal dining room and we added the space to the kitchen.
L-shaped kitchen photo with a farmhouse sink, white backsplash, subway tile backsplash, stainless steel appliances, an island and white countertops
L-shaped kitchen photo with a farmhouse sink, white backsplash, subway tile backsplash, stainless steel appliances, an island and white countertops
39