
Search results for "Posting updates" in Home Design Ideas
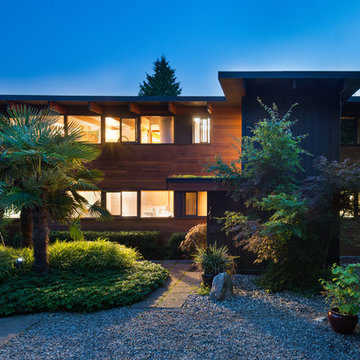
 Surfside Projects LLC
Western Red Cedar siding
Example of a minimalist wood exterior home design in San Diego
Example of a minimalist wood exterior home design in San Diego
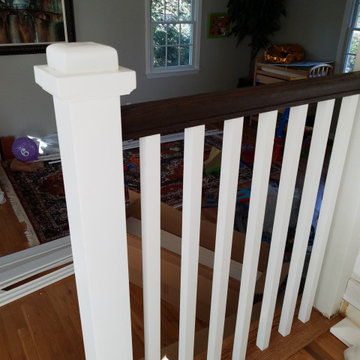
 The Stair Repair, LLC
In this Danbury home, we updated the space by installing new railing, posts, balusters and tread covers
Staircase - large traditional wooden l-shaped wood railing staircase idea in New York with wooden risers
Staircase - large traditional wooden l-shaped wood railing staircase idea in New York with wooden risers
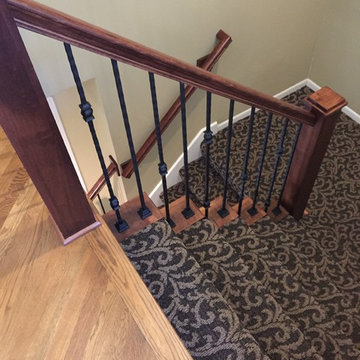
 Spindle Guys
Updated staircase with custom pre-finished wood parts. Satin Black Iron spindles in the Tuscan Square Series. Wood end caps and custom craftsman style posts were added to stairs.
Find the right local pro for your project
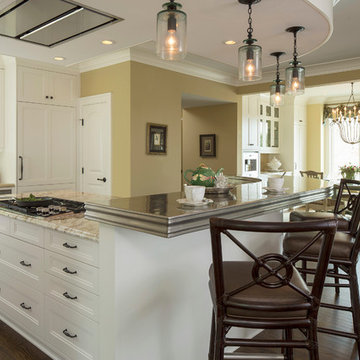
 Eminent Interior Design
In this remodeled kitchen Designer Brandi Hagen selected traditional elements but updated them with some unexpected twists. The pewter countertops on the raised island top adds a more industrial feel but the fluted edging keeps it traditional. Subtle, casual elements like the stained bamboo bar stools and exposed bulb pendants keep the Kitchen from being too formal. A simple scalloped valance over the Kitchen sink window adds a softness to the light filled windows. Classic white enameled cabinets show off the oil rubbed bronze hardware nicely.
Photography by Troy Thies
 Post Services Inc
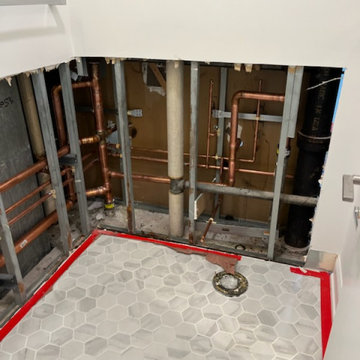
The condo received a new laundry room. The laundry room area that is roughly 3 feet by 3 feet was taken from 1 of the primary bedroom walk in closets. As you will see in the photos the water piping had to be updated per HOA home owners association rules and city of Chicago code. The dryer uses an integral lint and dryer connection due the 240 amp connection. The 2 bathrooms adjacent to the area where the laundry was added required the walls to be opened to allow for water and waste piping to be replaced and added for the new laundry water and waste connections. The laundry requires proper lighting and switches as per code in Chicago. Door and frame install and new laundry cabinet was added in the area that is east of the laundry to allow for the users to have a place for their laundry goods.
 Modern Aspect
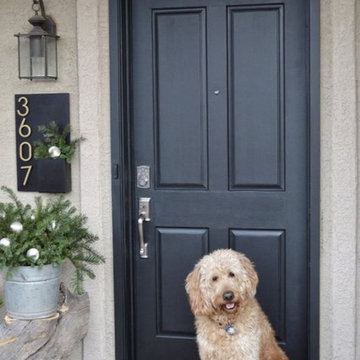
Update your homes curb appeal with this steel wall planter. Your address will reflect a modern style with a hint of nature when colorful succulents are added.
 R&J Painting LLC
Prepared

Painted the Walls, Baseboard, Wainscot, Posts and Window Frames
Wall Color In: Benjamin Moore Pale Oak OC-20
Accent Wall Color in: Benjamin Moore Wrought Iron
2124-10

Sponsored
Columbus, OH

Structural Remodeling
Franklin County's Heavy Timber Specialists | Best of Houzz 2020!
 K V Designs
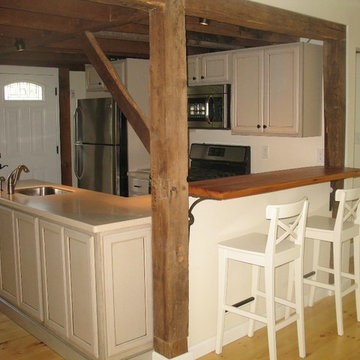
Inspiration for a mid-sized timeless u-shaped light wood floor and beige floor open concept kitchen remodel in Bridgeport with an undermount sink, recessed-panel cabinets, white cabinets, laminate countertops, white backsplash, stainless steel appliances and a peninsula
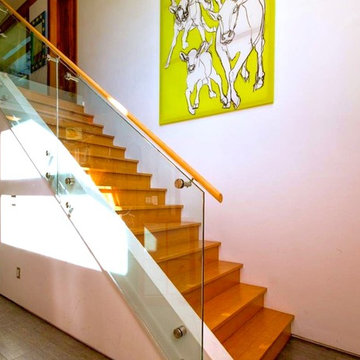 Surfside Projects LLC
Douglas Fir staircase with vertically cantilevered glass railings
Inspiration for a modern staircase remodel in San Diego
Inspiration for a modern staircase remodel in San Diego
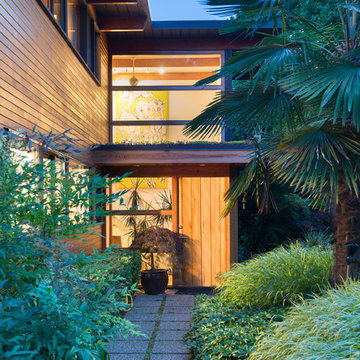 Surfside Projects LLC
Western Red Cedar siding
Example of a mid-sized minimalist two-story wood exterior home design in San Diego
Example of a mid-sized minimalist two-story wood exterior home design in San Diego
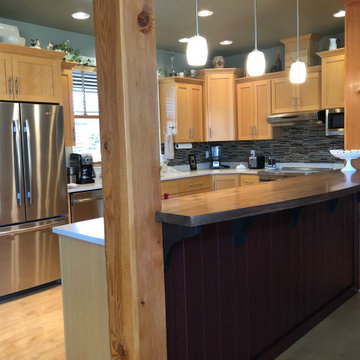
 Paul Haigh - Neil Kelly Company
Stylish kitchen update featuring quartz countertops, custom cabinet with integrated wine rack, walnut butcher block bar and t&g paneling.
Open concept kitchen - mid-sized transitional l-shaped medium tone wood floor open concept kitchen idea in Other with an undermount sink, flat-panel cabinets, light wood cabinets, quartz countertops, multicolored backsplash, ceramic backsplash, stainless steel appliances, an island and white countertops
Open concept kitchen - mid-sized transitional l-shaped medium tone wood floor open concept kitchen idea in Other with an undermount sink, flat-panel cabinets, light wood cabinets, quartz countertops, multicolored backsplash, ceramic backsplash, stainless steel appliances, an island and white countertops
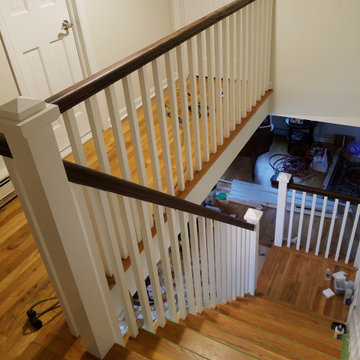 The Stair Repair, LLC
In this Danbury home, we updated the space by installing new railing, posts, balusters and tread covers
Staircase - large traditional wooden l-shaped wood railing staircase idea in New York with wooden risers
Staircase - large traditional wooden l-shaped wood railing staircase idea in New York with wooden risers
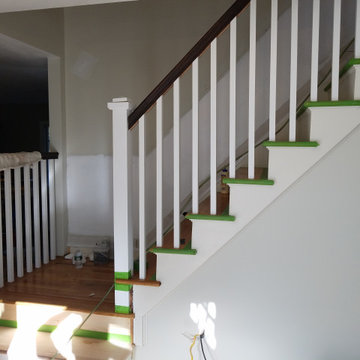 The Stair Repair, LLC
In this Danbury home, we updated the space by installing new railing, posts, balusters and tread covers
Staircase - large traditional wooden l-shaped wood railing staircase idea in New York with wooden risers
Staircase - large traditional wooden l-shaped wood railing staircase idea in New York with wooden risers

Sponsored
Columbus, OH

HomeCraft Remodeling
Custom Craftsmanship & Build Solutions in Franklin County, Ohio

 Portland Stair Company
Red Oak newel post with shadow cap
Staircase - mid-sized modern wooden straight mixed material railing staircase idea in Portland with wooden risers
Staircase - mid-sized modern wooden straight mixed material railing staircase idea in Portland with wooden risers
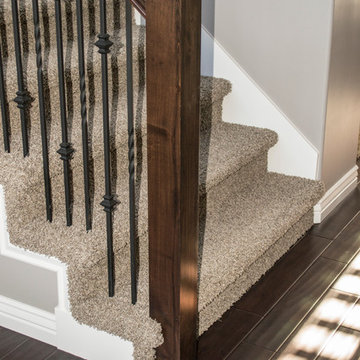
 Symphony Homes
This is the standard newel post that comes in any series package.
Elegant staircase photo in Salt Lake City
Elegant staircase photo in Salt Lake City
 TKS Design Group
Free ebook, Creating the Ideal Kitchen. DOWNLOAD NOW
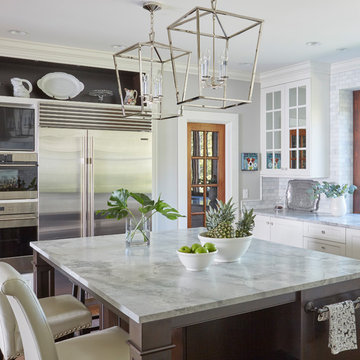
This project started out as a kitchen remodel but ended up as so much more. As the original plan started to take shape, some water damage provided the impetus to remodel a small upstairs hall bath. Once this bath was complete, the homeowners enjoyed the result so much that they decided to set aside the kitchen and complete a large master bath remodel. Once that was completed, we started planning for the kitchen!
The original kitchen was just large enough to accommodate an island and a separate pantry but felt a little cramped, especially during the weekends when the couple likes to entertain. The primary goal was to maintain the functionality of the current space, but to add some breathing room as well as to provide a view to the homeowner’s side yard and substantial Hosta garden.
The solution was to bump out the space about 10 feet which provided ample room for large pro appliances, a large island for gathering and an upgraded pantry space. It was important to the homeowners to create a space that felt like it belonged in their historic 1866 home. Details such as matching new trim to the existing large custom profiles in the original home and re-purposing an existing door to be used for the new pantry, provided these touches. A large window at the main sink provides that view into the yard and a beautiful focal point for the room.
A mix of painted wood and stained cabinetry gives the new kitchen a sense of belonging in the older home, as do the Super White quartzite that has the look of marble, subway tile backsplash, polished nickel lanterns and glass and mirrored doors. The large pantry, filled with custom shelving built to the homeowner’s specifications, stainless steel appliances and the two Galley Workstations – sinks that do double duty as prep space – ensure that not only does the kitchen look great, but also functions in a personalized manner that works perfectly for the occupants.
Doing the bump out also allowed the opportunity for a small mudroom and powder room right off the kitchen as well as re-arranging some openings to allow for better traffic flow throughout the entire first floor. The result is a comfortable up-to-date home that feels both steeped in history yet allows for today’s style of living.
Designed by: Susan Klimala, CKD, CBD
Photography by: Michael Alan Kaskel
For more information on kitchen and bath design ideas go to: www.kitchenstudio-ge.com
 European Design Interiors
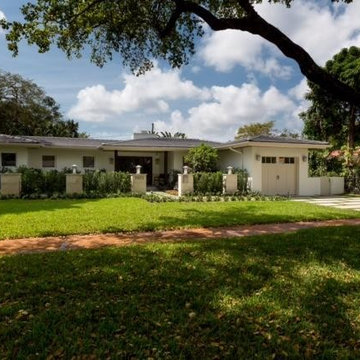
Inspiration for a mid-sized contemporary white one-story exterior home remodel in Miami with a shingle roof

Sponsored
Columbus, OH
Free consultation for landscape design!

Peabody Landscape Group
Columbus' Reliable Landscape Design & Contracting
 Modern Aspect
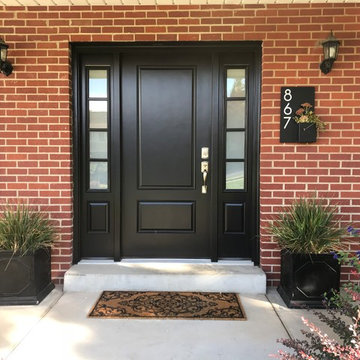
Update your homes curb appeal with this steel wall planter. Your address will reflect a modern style with a hint of nature when colorful succulents are added.
 Melinda Mandell Interior Design

Some spaces, like this bathroom, simply needed a little face lift so we made some changes to personalize the look for our clients. The framed, beveled mirror is actually a recessed medicine cabinet with hidden storage! On either side of the mirror are linear, modern, etched-glass and black metal light fixtures. Marble is seen throughout the home and we added it here as a backsplash. The new faucet compliments the lighting above.
37