
Search results for "Posting updates" in Home Design Ideas
 Kowalske Kitchen & Bath
Creating a space to entertain was the top priority in this Mukwonago kitchen remodel. The homeowners wanted seating and counter space for hosting parties and watching sports. By opening the dining room wall, we extended the kitchen area. We added an island and custom designed furniture-style bar cabinet with retractable pocket doors. A new awning window overlooks the backyard and brings in natural light. Many in-cabinet storage features keep this kitchen neat and organized.
Bar Cabinet
The furniture-style bar cabinet has retractable pocket doors and a drop-in quartz counter. The homeowners can entertain in style, leaving the doors open during parties. Guests can grab a glass of wine or make a cocktail right in the cabinet.
Outlet Strips
Outlet strips on the island and peninsula keeps the end panels of the island and peninsula clean. The outlet strips also gives them options for plugging in appliances during parties.
Modern Farmhouse Design
The design of this kitchen is modern farmhouse. The materials, patterns, color and texture define this space. We used shades of golds and grays in the cabinetry, backsplash and hardware. The chevron backsplash and shiplap island adds visual interest.
Custom Cabinetry
This kitchen features frameless custom cabinets with light rail molding. It’s designed to hide the under cabinet lighting and angled plug molding. Putting the outlets under the cabinets keeps the backsplash uninterrupted.
Storage Features
Efficient storage and organization was important to these homeowners.
We opted for deep drawers to allow for easy access to stacks of dishes and bowls.
Under the cooktop, we used custom drawer heights to meet the homeowners’ storage needs.
A third drawer was added next to the spice drawer rollout.
Narrow pullout cabinets on either side of the cooktop for spices and oils.
The pantry rollout by the double oven rotates 90 degrees.
Other Updates
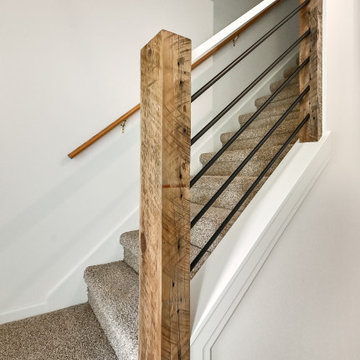
Staircase – We updated the staircase with a barn wood newel post and matte black balusters
Fireplace – We whitewashed the fireplace and added a barn wood mantel and pilasters.

 Jenny Guza Designs
Foyer - mid-sized traditional medium tone wood floor, brown floor and vaulted ceiling foyer idea with gray walls and a dark wood front door

 Siding & Windows Group Ltd
Wilmette, IL Siding Remodel by Siding & Windows Group Ltd. This Cape Cod Style Home in Wimette, IL had the Exterior updated, where we installed Royal Residential CertainTeed Cedar Impressions Vinyl Siding in Lap on the first elevation and Shake on the second elevation. Exterior Remodel was complete with restoration of window trim, top, middle & bottom frieze boards with drip edge, soffit & fascia, restoration of corner posts, and window crossheads with crown moldings
Find the right local pro for your project


 San Clemente Woodworking | Stairways
San Clemente Woodworking
Large tuscan carpeted curved mixed material railing staircase photo in Orange County with carpeted risers
Large tuscan carpeted curved mixed material railing staircase photo in Orange County with carpeted risers

 Rudloff Custom Builders
This dramatic open (door-less) entry to this finished basement works beautifully.
Though removing the "typical" basement door is unusual, it nevertheless works and adds another dimension to the home.
The dramatic paneled wall along the staircase creates visual excitement and helps introduce the mill work that's in the rest of this beautiful space.
Wainscoting and great architectural mill work add elegance while the "fireplace wall" anchors the area as the focal point within the room.
This home was featured in Philadelphia Magazine August 2014 issue
RUDLOFF Custom Builders, is a residential construction company that connects with clients early in the design phase to ensure every detail of your project is captured just as you imagined. RUDLOFF Custom Builders will create the project of your dreams that is executed by on-site project managers and skilled craftsman, while creating lifetime client relationships that are build on trust and integrity.
We are a full service, certified remodeling company that covers all of the Philadelphia suburban area including West Chester, Gladwynne, Malvern, Wayne, Haverford and more.
As a 6 time Best of Houzz winner, we look forward to working with you on your next project.

 Andrew Heiser
Small beach style backyard concrete patio container garden photo in Los Angeles with a roof extension

Sponsored
Sunbury, OH

J.Holderby - Renovations
Franklin County's Leading General Contractors - 2X Best of Houzz!

 Texoma Territories
Beautiful home with excellent curb appeal. Removed overgrown bushes and trees. Power washed the porch. Added cedar shutters stained in a light cedar color. Wrapped posts with cedar and stained to match the shutters. Updated exterior painting. Hung new garage doors. Replaced the roof. Painted the door red.

 Buck Custom Homes
Large beach style wooden u-shaped wood railing staircase photo in Philadelphia with wooden risers


 Nastasi Vail Design
New bar in the old shed. Reclaimed wood from the farm was used to construct the bar and the wine storage. A local lamp maker created the lighting. Notice the bronze pig foot rest. http://www.breamcdonald.com/

 JPM Construction
Inspiration for a 1960s ceramic tile and white floor utility room remodel in San Francisco with shaker cabinets, white cabinets, solid surface countertops, white walls, a side-by-side washer/dryer and red countertops

 STRUKTR Studios Photography
Marni Epstein-Mervis © 2018 Houzz
Example of a 1960s living room design in Los Angeles
Example of a 1960s living room design in Los Angeles

Sponsored
Columbus, OH

Structural Remodeling
Franklin County's Heavy Timber Specialists | Best of Houzz 2020!


 ProRail Systems Ltd
Stainless Steel Post to Post System
Inspiration for a modern staircase remodel in Edmonton
Inspiration for a modern staircase remodel in Edmonton
 Bay Area Designs
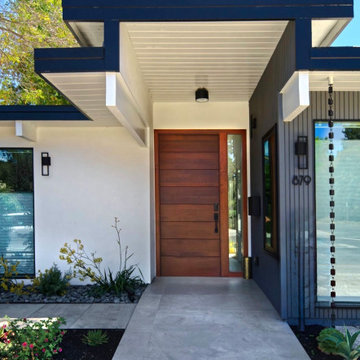
A classic Palo Alto Eichler, fully reimagined. The original post-and-beam structure and roofline are preserved — everything else has been thoughtfully updated for modern living. Mid-century bones. Warm Modern finish.

 Venetian Stairs
At the Duffield home we removed the old caps, posts, treads, and balusters to make way for our new oak caps, handrail, and newels. We stained the oak and flooring to match and installed our wrought iron balusters and treads. The final result is a major upgrade to the look and feel of the home, providing a welcoming ambience and updated profile.

Sponsored
Columbus, OH
Free consultation for landscape design!

Peabody Landscape Group
Columbus' Reliable Landscape Design & Contracting
 Venetian Stairs
At the Duffield home we removed the old caps, posts, treads, and balusters to make way for our new oak caps, handrail, and newels. We stained the oak and flooring to match and installed our wrought iron balusters and treads. The final result is a major upgrade to the look and feel of the home, providing a welcoming ambience and updated profile.
 Bay Area Designs
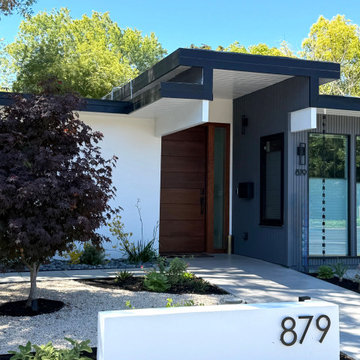
A classic Palo Alto Eichler, fully reimagined. The original post-and-beam structure and roofline are preserved — everything else has been thoughtfully updated for modern living. Mid-century bones. Warm Modern finish.
 Bay Area Designs
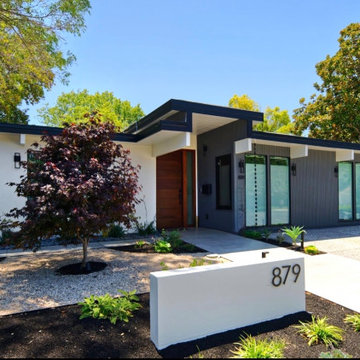
A classic Palo Alto Eichler, fully reimagined. The original post-and-beam structure and roofline are preserved — everything else has been thoughtfully updated for modern living. Mid-century bones. Warm Modern finish.
55