
Search results for "Posting updates" in Home Design Ideas

 Royal Stairs
The owners wanted to update the existing dated staircase by removing the half wall and wood posts. New custom built Chippendale panels replaced the half wall giving the staircase an open feel and allowing more light in. New stairs were also installed from the ground to second floors.

 Portland Stair Company
Brazilian Cherry flooring
Staircase - large traditional wooden l-shaped wood railing staircase idea in Portland with wooden risers
Staircase - large traditional wooden l-shaped wood railing staircase idea in Portland with wooden risers

 Brad Cox, Architect, Inc.
Just inside the front door, this gorgeous L-shaped staircase offers a warm welcome and leads to the private spaces in the home. The dressed console table invites guests inside.
Find the right local pro for your project
 Royal Stairs
The owners wanted to update the existing dated staircase by removing the half wall and wood posts. New custom built Chippendale panels replaced the half wall giving the staircase an open feel and allowing more light in. New stairs were also installed from the ground to second floors.

 McKay Landscape Lighting
Take a tour of the lake house landscape lighting design at this gorgeous property in Valley, Nebraska. It increases nighttime security, enhances the architectural features, and creates the perfect ambiance for long, leisurely evenings spent enjoying the lake.
Learn more about the lighting design: www.mckaylighting.com/blog/lake-house-landscape-lighting-design
Go to the photo gallery: www.mckaylighting.com/modern-farmhouse

 User
The front entrance of the home was uninviting and uninspiring. We replaced the boring floor tiles with striking marble "bubble" tiles with a black border to define the space. By repainting the doors and the staircase newel posts and handrails black, we created the "wow" entrance to welcome visitors to this updated home. And that black wall mirror in the new "breakfast room" - we repurposed it from the upstairs master bedroom dressing room!
 User
The front entrance of the home was uninviting and uninspiring. We replaced the boring floor tiles with striking marble "bubble" tiles with a black border to define the space. By repainting the doors and the staircase newel posts and handrails black, we created the "wow" entrance to welcome visitors to this updated home. And that black wall mirror in the new "breakfast room" - we repurposed it from the upstairs master bedroom dressing room!



 Great Rooms Building Group
All existing stair parts were refinished to coordinate with updated floor and trim finishes.
Example of a transitional wooden straight dark wood floor and wood railing staircase design in Chicago with beige walls and painted risers
Example of a transitional wooden straight dark wood floor and wood railing staircase design in Chicago with beige walls and painted risers
 John Cole Architect
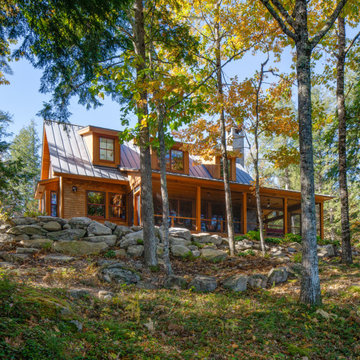
The clients desired a traditional Maine camp, updated for multigenerational gatherings, on this lake front property in the family since 1898. The land side is marked by a stair tower which provides a beacon for approaching guests, natural ventilation and a lookout/play space for children. The lake side features a wide wrap around porch with dormers above which pays homage to a previous camp on the site. Inside, fine craftsmanship highlights the post & beam details, extensive wainscot and reclaimed oak floors.

 The Nelson Team
Updated pictures after 6 months to show growth and stained porch, post and railing....Outdoor flagstone staircase created to replace existing wooden staircase that was no longer useable. Porch was rebuilt to allow stairs to extend to new elevation. Irrigation was adjusted, and small retaining walls built on both sides for water drainage. Low voltage lighting installed at completion of project to highlight the beautiful stone
 John Cole Architect
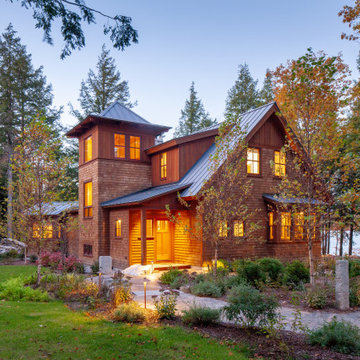
The clients desired a traditional Maine camp, updated to accommodate multi-generational gatherings, on this lakefront property in the family since 1898. The upland side is marked by a stair tower which provides a beacon for approaching guests, natural ventilation and a lookout/play space for children, On the lake side a large wrap around porch with dormers above pays homage to a previous camp on the site. Inside, fine craftsmanship highlights the post & beam details,
extensive wainscot and reclaimed oak floors.
 Triple Dot Design Studio
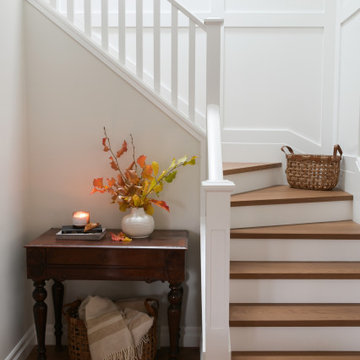
Updated entry and staircase in this traditional heritage home. New flooring throughout, re-painted staircase, wall paneling, and light sconces. Adding detailed elements to bring back character into this home.
 Sequoia Construction Group
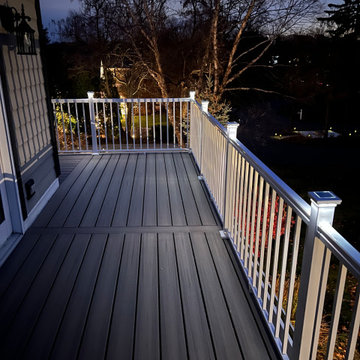
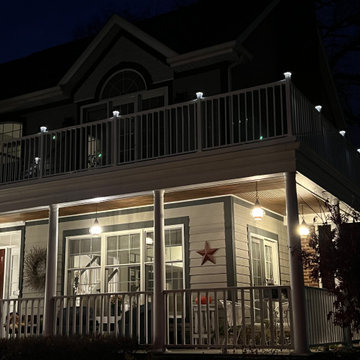
Update to second floor deck off master bedroom. Existing deck was rotting with compromised railing system. Removed existing composite decking and rotting joist members and replaced with new Trex composite decking. Additional water proofing and rot prevention methods were implemented to preserve integrity of new decking system. Barret Outdoor Living white aluminum railing system installed with white solar post caps.

Sponsored
Columbus, OH
Free consultation for landscape design!

Peabody Landscape Group
Franklin County's Reliable Landscape Design & Contracting

 AAA Architecture
This Eichler home's open plan and post-and-beam structure was retained and updated with new maple floors, lighting, and paint, while the original aluminum sliding glass doors were replaced with high-performance wood-framed windows and French doors.
 The Nelson Team
Updated pictures after 6 months to show growth and stained porch, post and railing....Outdoor flagstone staircase created to replace existing wooden staircase that was no longer useable. Porch was rebuilt to allow stairs to extend to new elevation. Irrigation was adjusted, and small retaining walls built on both sides for water drainage. Low voltage lighting installed at completion of project to highlight the beautiful stone
 Sequoia Construction Group
Update to second floor deck off master bedroom. Existing deck was rotting with compromised railing system. Removed existing composite decking and rotting joist members and replaced with new Trex composite decking. Additional water proofing and rot prevention methods were implemented to preserve integrity of new decking system. Barret Outdoor Living white aluminum railing system installed with white solar post caps.
 The Nelson Team
Updated pictures after 6 months to show growth and stained porch, post and railing....Outdoor flagstone staircase created to replace existing wooden staircase that was no longer useable. Porch was rebuilt to allow stairs to extend to new elevation. Irrigation was adjusted, and small retaining walls built on both sides for water drainage. Low voltage lighting installed at completion of project to highlight the beautiful stone

Sponsored
Columbus, OH

Structural Remodeling
Franklin County's Heavy Timber Specialists | Best of Houzz 2020!

 Lindus Construction/Midwest LeafGuard
We updated the room’s existing fireplace with new brown bricks in varying hues. The original fireplace was extended to the ceiling to give the allure of a chimney.

 WeldenField & Rowe Custom Homes & Neighborhoods
Inspiration for a craftsman wooden l-shaped staircase remodel with painted risers
 Forward Design Build Remodel
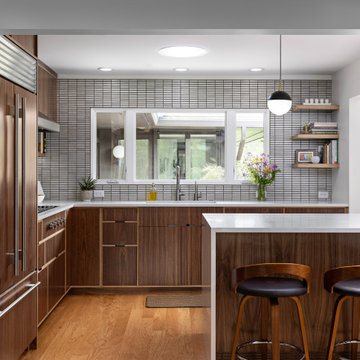
The goal of this project was to create an updated, brighter, and larger kitchen for the whole family to enjoy. This new kitchen also needed to seamlessly integrate with the rest of the home both functionally and aesthetically. The laundry room also needed an aesthetic refresh. What sets this kitchen apart is the laminated plywood edging between walnut cabinetry and the door handle detail integrated within those boundaries.
58