
Search results for "Posting updates" in Home Design Ideas

 Casino Co. Renovations
An updated staircase gave a whole new look for the entry of this gorgeous home. New stain, fresh paint and a new carpet runner brought this staircase to "like new" condition. Black treads against white risers and a black railing created beautiful contrast that flows with the rest of the house. Small updates can have a dramatic impact!
 Casino Co. Renovations
An updated staircase gave a whole new look for the entry of this gorgeous home. New stain, fresh paint and a new carpet runner brought this staircase to "like new" condition. Black treads against white risers and a black railing created beautiful contrast that flows with the rest of the house. Small updates can have a dramatic impact!

 Visbeen Architects
Builder: Brad DeHaan Homes
Photographer: Brad Gillette
Every day feels like a celebration in this stylish design that features a main level floor plan perfect for both entertaining and convenient one-level living. The distinctive transitional exterior welcomes friends and family with interesting peaked rooflines, stone pillars, stucco details and a symmetrical bank of windows. A three-car garage and custom details throughout give this compact home the appeal and amenities of a much-larger design and are a nod to the Craftsman and Mediterranean designs that influenced this updated architectural gem. A custom wood entry with sidelights match the triple transom windows featured throughout the house and echo the trim and features seen in the spacious three-car garage. While concentrated on one main floor and a lower level, there is no shortage of living and entertaining space inside. The main level includes more than 2,100 square feet, with a roomy 31 by 18-foot living room and kitchen combination off the central foyer that’s perfect for hosting parties or family holidays. The left side of the floor plan includes a 10 by 14-foot dining room, a laundry and a guest bedroom with bath. To the right is the more private spaces, with a relaxing 11 by 10-foot study/office which leads to the master suite featuring a master bath, closet and 13 by 13-foot sleeping area with an attractive peaked ceiling. The walkout lower level offers another 1,500 square feet of living space, with a large family room, three additional family bedrooms and a shared bath.
Find the right local pro for your project
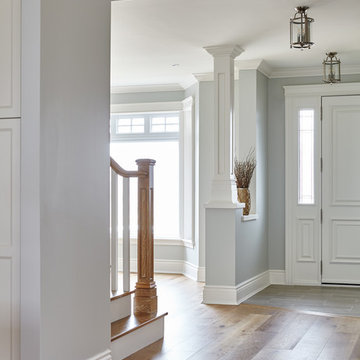
 Eurodale Developments Inc
A main column was removed and the staircase and trim updated to tie in with the new flooring. A more updated aesthetic adds freshness to the main hall.

 JFF Design Architects
Exterior Rendering
This quaint pond side property needs a bit of updating according to our client. This exterior facelift is in schematic design now with a little more finesse. Keep posted for updates.... JFF Design Architects
-JFF Design Architects
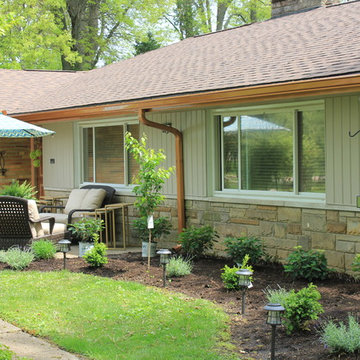
 Jenn Krimmer
So I posted pictures of our ranch home that I really was not happy with. Didn't like the brick, trim, etc. So I received a lost of fabulous advice. We put new gutters on, I painted the siding a color that was recommended, took the shutters off since they were too narrow for the size of our windows. I planted some bushes, haven't finished all the way, but wanted to post what I've done so far. I still need to paint the door and add mulch! Thanks everyone.


Sponsored
Columbus, OH
Free consultation for landscape design!

Peabody Landscape Group
Franklin County's Reliable Landscape Design & Contracting

 Spaced Out
Custom white oak stair treads with painted risers and railing using tapered cylinder balusters with regency-style newel post and WATERWORKS Studio wall sconces.

 Northside Design Collective
Interior Designer: Allard & Roberts Interior Design, Inc.
Builder: Glennwood Custom Builders
Architect: Con Dameron
Photographer: Kevin Meechan
Doors: Sun Mountain
Cabinetry: Advance Custom Cabinetry
Countertops & Fireplaces: Mountain Marble & Granite
Window Treatments: Blinds & Designs, Fletcher NC


 Portland Stair Company
Inspiration for a large timeless wooden l-shaped wood railing staircase remodel in Portland with wooden risers

 Josmari Builders
a simple but elegant stair system with painted wood and red oak treads
Staircase - traditional wooden u-shaped medium tone wood floor staircase idea in San Francisco with wooden risers
Staircase - traditional wooden u-shaped medium tone wood floor staircase idea in San Francisco with wooden risers
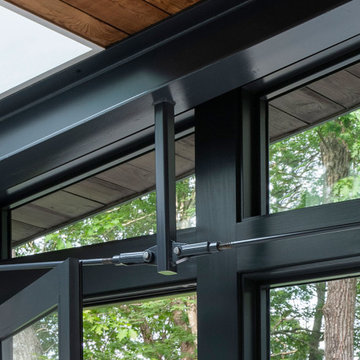
 Flavin Architects
New Additions to Hoover + Hill
This project is a continuation of the renovation and updating work Flavin Architects had previously completed at the 1958 Wales house, designed by architect Henry Hoover and Walter Hill. Our clients, a young family, desired more space for guests, a home office, a yoga studio, and covered car parking. The challenge was to respect the architects’ original vision and not to interfere with the perfect cruciform plan of the house. To accomplish these goals, we converted the existing garage/workshop structure into a guest house and then designed a new, separate carport/storage building.
The new carport building shares the low-slope gable of the original Hoover structure. The post and beam structure characteristic of Hoover’s design is updated through the use of galvanized steel posts and I beams. The galvanized beams cantilever to support a sheltered walkway leading from the parking to a guest house terrace defined in relationship to the three structures surrounding it. The terrace is paved in slate with a central rain garden. Wood lattice clads the carport, providing good ventilation and letting the building glow like a lantern at night. Our guest house renovation celebrates the unique structural timber ceiling of the original garage. We replaced opaque plywood trusses with a slender cable truss structurally engineered by Webb Structural Services. This cable truss allows for a view of the timber ceiling. A wall of glass facing the courtyard replaced the original garage door. A murphy bed in the rear room enables quick conversion from guest quarters to weight room.



 Design Lifestyles, LLC
Michael Hunter Photography
Eat-in kitchen - mid-sized transitional l-shaped medium tone wood floor and brown floor eat-in kitchen idea in Dallas with a farmhouse sink, raised-panel cabinets, medium tone wood cabinets, quartzite countertops, blue backsplash, porcelain backsplash, stainless steel appliances and an island
Eat-in kitchen - mid-sized transitional l-shaped medium tone wood floor and brown floor eat-in kitchen idea in Dallas with a farmhouse sink, raised-panel cabinets, medium tone wood cabinets, quartzite countertops, blue backsplash, porcelain backsplash, stainless steel appliances and an island
 The Cleary Company
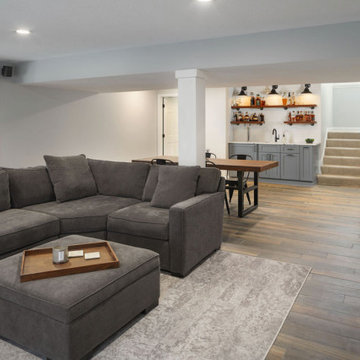
Basement - large transitional walk-out porcelain tile and brown floor basement idea in Columbus with gray walls

 The Nelson Team
Updated pictures after 6 months to show growth and stained porch, post and railing....Outdoor flagstone staircase created to replace existing wooden staircase that was no longer useable. Porch was rebuilt to allow stairs to extend to new elevation. Irrigation was adjusted, and small retaining walls built on both sides for water drainage. Low voltage lighting installed at completion of project to highlight the beautiful stone

 User
The front entrance of the home was uninviting and uninspiring. We replaced the boring floor tiles with striking marble "bubble" tiles with a black border to define the space. By repainting the doors and the staircase newel posts and handrails black, we created the "wow" entrance to welcome visitors to this updated home. And that black wall mirror in the new "breakfast room" - we repurposed it from the upstairs master bedroom dressing room!
Sponsored
Columbus, OH
Free consultation for landscape design!
Peabody Landscape Group
Franklin County's Reliable Landscape Design & Contracting

 Royal Stairs
The owners wanted to update the existing dated staircase by removing the half wall and wood posts. New custom built Chippendale panels replaced the half wall giving the staircase an open feel and allowing more light in. New stairs were also installed from the ground to second floors.

 Margaret Donaldson Interiors
Foyer - coastal dark wood floor, brown floor, shiplap ceiling and wainscoting foyer idea in Charleston with gray walls and a medium wood front door
 User
Replaced 25 year old deck with updated contemporary design. Railings are Westbury powder coated aluminum. Decking is AZEK. We prefer to use these 2 components in all our decks when the budget allows., This is truly a maintenance free deck. All hidden fasteners for clean look. Stair posts are lighted
57