
Search results for "Posting updates" in Home Design Ideas

 Lindus Construction/Midwest LeafGuard
We updated the room’s existing fireplace with new brown bricks in varying hues. The original fireplace was extended to the ceiling to give the allure of a chimney.

 Salamander Construction Inc.
Example of a small farmhouse wooden u-shaped staircase design in Burlington with painted risers

 DZN Partners
PixelProFoto
Inspiration for a large mid-century modern gray two-story metal house exterior remodel in San Diego with a shed roof and a metal roof
Inspiration for a large mid-century modern gray two-story metal house exterior remodel in San Diego with a shed roof and a metal roof
Find the right local pro for your project

 Transformed Interiors, LLC
Example of a large classic wooden l-shaped wood railing staircase design in San Diego with painted risers

 Twin Lions Contracting Ltd.
A full renovation of a post and beam home that had a heritage home designation. We had to keep the general styling of the house, while updating to the modern era. This project included a new front addition, an addition of a second floor master suite, a new carport with duel Tesla chargers, all new mechanical , electrical and plumbing systems, and all new finishes throughout. We also created an amazing custom staircase using wood milled from the trees removed from the front yard.
 Kowalske Kitchen & Bath
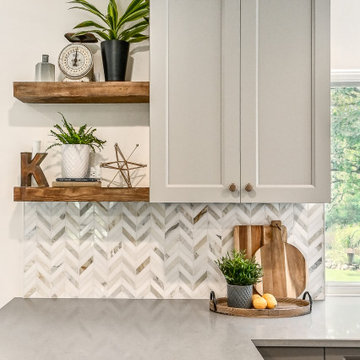
Creating a space to entertain was the top priority in this Mukwonago kitchen remodel. The homeowners wanted seating and counter space for hosting parties and watching sports. By opening the dining room wall, we extended the kitchen area. We added an island and custom designed furniture-style bar cabinet with retractable pocket doors. A new awning window overlooks the backyard and brings in natural light. Many in-cabinet storage features keep this kitchen neat and organized.
Bar Cabinet
The furniture-style bar cabinet has retractable pocket doors and a drop-in quartz counter. The homeowners can entertain in style, leaving the doors open during parties. Guests can grab a glass of wine or make a cocktail right in the cabinet.
Outlet Strips
Outlet strips on the island and peninsula keeps the end panels of the island and peninsula clean. The outlet strips also gives them options for plugging in appliances during parties.
Modern Farmhouse Design
The design of this kitchen is modern farmhouse. The materials, patterns, color and texture define this space. We used shades of golds and grays in the cabinetry, backsplash and hardware. The chevron backsplash and shiplap island adds visual interest.
Custom Cabinetry
This kitchen features frameless custom cabinets with light rail molding. It’s designed to hide the under cabinet lighting and angled plug molding. Putting the outlets under the cabinets keeps the backsplash uninterrupted.
Storage Features
Efficient storage and organization was important to these homeowners.
We opted for deep drawers to allow for easy access to stacks of dishes and bowls.
Under the cooktop, we used custom drawer heights to meet the homeowners’ storage needs.
A third drawer was added next to the spice drawer rollout.
Narrow pullout cabinets on either side of the cooktop for spices and oils.
The pantry rollout by the double oven rotates 90 degrees.
Other Updates
Staircase – We updated the staircase with a barn wood newel post and matte black balusters
Fireplace – We whitewashed the fireplace and added a barn wood mantel and pilasters.

 TreHus Architects+Interior Designers+Builders
This beautiful two-story brick residence on the edge of Kenwood had a kitchen that had been poorly re-done mid-20th century, and needed to be brought up to the quality of the rest of the original home. All new finishes, cabinetry and additional windows transform the space entirely.
Granite countertops and a farmhouse sink center on new windows that look out to a yard and traditional garage at the back of the house.

Sponsored
Columbus, OH

Structural Remodeling
Franklin County's Heavy Timber Specialists | Best of Houzz 2020!


 Riverwood Homes of Colorado
Gold accent dining room lighting with wood finishes and dark wood beams, transitional design with modern finishes
Large transitional light wood floor and brown floor great room photo in Denver with beige walls, a standard fireplace and a stone fireplace
Large transitional light wood floor and brown floor great room photo in Denver with beige walls, a standard fireplace and a stone fireplace

 Deb Shababy
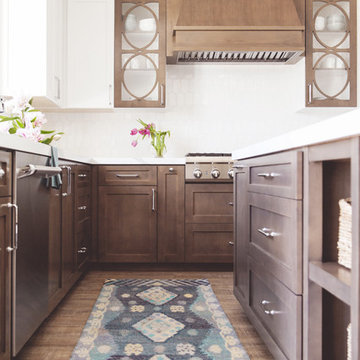
To evoke a Charleston vibe in this kitchen, a brick and mortar backsplash in earthy tones was installed to compliment the rich wood stained cabinetry. Lantern pendant lights were selected for over the 8-foot island. New quartz countertops completed this kitchen update.

 Comerio Homes
This home was built in the early 90's and it had all the standard builder characteristics of that era. The trim, doors, staircase and cabinets were sanded down on the entire man floor to prepare for paint. We were able to incorporate a main floor office with an updated entry staircase to give them home a grand entrance.
 Comerio Homes
This home was built in the early 90's and it had all the standard builder characteristics of that era. The trim, doors, staircase and cabinets were sanded down on the entire man floor to prepare for paint. We were able to incorporate a main floor office with an updated entry staircase to give them home a grand entrance.

 Evans Woodworking Inc
no space was wasted, no design element was left out.. here we took advantage of the decorative elements and made very sleek spice racks (both posts pull out)
photo: www.DylanMayer.com



 Archadeck of Birmingham
Taking the screened porch update a step further, we added new wall posts which brought the porch up to current codes. Archadeck finished this portion of the project by installing new screen, a new screen door and rails to the porch which match those used on the deck update.

 Dillon Kyle Architects (DKA)
Casey Dunn Photography
Inspiration for a timeless staircase remodel in Houston
Inspiration for a timeless staircase remodel in Houston

 J & F Specialties, Inc.
The existing open covered deck was updated to include new decking, new black round baluster railing, screen panels and new screen doors. Railing were added to sections that did not have it previously. We reused some existing sections of railing with new posts.
 Portland Stair Company
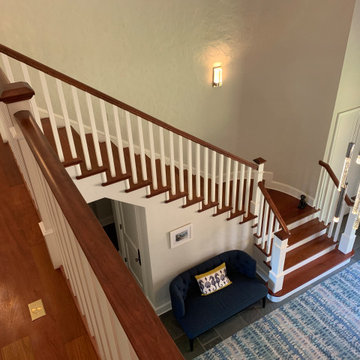
American Cherry railings, newel caps and Brazilian Cherry flooring with painted newel
Example of a large classic wooden l-shaped wood railing staircase design in Portland with wooden risers
Example of a large classic wooden l-shaped wood railing staircase design in Portland with wooden risers


 Pacific Coast Custom Design
This is a classic craftsman look updated. We used maple in a walnut finish instead of the traditional oak to make a classy looking more modern craftsman kitchen. Taking out a wall we opened everything up to an open concept space. The updated wood flooring and new recessed lighting along with the contemporary glass backsplash make this the perfect modern craftsman kitchen.

 Jeff Wilkinson, RA
The completely updated living room features new Marvin Integrity windows, a flush blue stone hearth and tile surround, Vermont Castings stove, rustic wood ceiling beams,built in storage designed to accommodate the client's vinyl collection, light wideboard wood flooring, white painted horizontal wainscot boards, and barn doors above the fireplace concealing a flat screen TV. photo by Frank Ritter/ Frank Ritter Photography
 J & F Specialties, Inc.
The existing open covered deck was updated to include new decking, new black round baluster railing, screen panels and new screen doors. Railing were added to sections that did not have it previously. We reused some existing sections of railing with new posts.
59