
Search results for "Posts -" in Home Design Ideas

 TruexCullins Architecture + Interior Design
Front door - country front door idea in Burlington with white walls and a black front door



Find the right local pro for your project

 Architectural DesignWorks, LLC (ADW)
Gary Canner
Inspiration for a mid-sized transitional carpeted straight staircase remodel in Boston with carpeted risers
Inspiration for a mid-sized transitional carpeted straight staircase remodel in Boston with carpeted risers





Sponsored
Columbus, OH
Free consultation for landscape design!

Peabody Landscape Group
Columbus' Reliable Landscape Design & Contracting
 Beacon Construction LLC
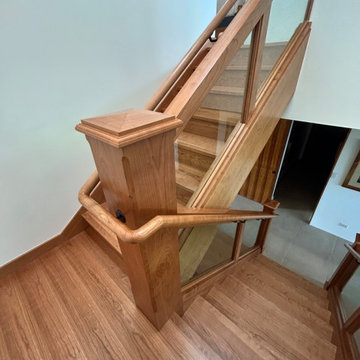
The finished post-and-rail transition at the landing: the cherry handrail wraps the newel post and turns up the next flight as one continuous line. Wailea, Maui.
 The Look Interiors
Designed by The Look Interiors. We’ve got tons more photos on our profile; check out our other projects to find some great new looks for your ideabook! Photography by Matthew Milone.

 The Bellepoint Company
Bradshaw Photography
Wet bar - mid-sized rustic single-wall ceramic tile and brown floor wet bar idea in Columbus with an undermount sink, shaker cabinets, gray cabinets, wood countertops and gray backsplash
Wet bar - mid-sized rustic single-wall ceramic tile and brown floor wet bar idea in Columbus with an undermount sink, shaker cabinets, gray cabinets, wood countertops and gray backsplash

 NEW THEME Inc.
Photo by Alen Lin
Inspiration for a modern kitchen remodel in Los Angeles with an integrated sink, flat-panel cabinets, dark wood cabinets and paneled appliances
Inspiration for a modern kitchen remodel in Los Angeles with an integrated sink, flat-panel cabinets, dark wood cabinets and paneled appliances

 Bertram Blondina Handrail & Stair Inc.
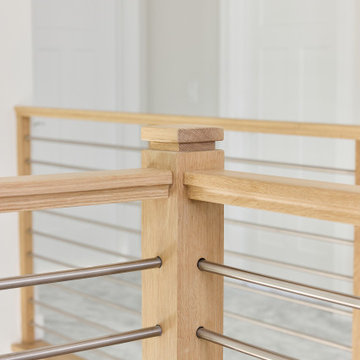
Metal balusters with oak railing, post and nosing.
Example of a mid-sized transitional carpeted straight staircase design in San Francisco with carpeted risers
Example of a mid-sized transitional carpeted straight staircase design in San Francisco with carpeted risers

 EKA Build
Wall of windows over kitchen sink. Casement windows allow easy opening. Photo by David Berlekamp
Kitchen - large traditional l-shaped medium tone wood floor and brown floor kitchen idea in Cleveland with shaker cabinets, gray backsplash, subway tile backsplash, stainless steel appliances, an island, an undermount sink, white cabinets, quartz countertops and white countertops
Kitchen - large traditional l-shaped medium tone wood floor and brown floor kitchen idea in Cleveland with shaker cabinets, gray backsplash, subway tile backsplash, stainless steel appliances, an island, an undermount sink, white cabinets, quartz countertops and white countertops

Sponsored
Columbus, OH

Structural Remodeling
Franklin County's Heavy Timber Specialists | Best of Houzz 2020!

 Shaker Shoppe, Inc.
Our Mid-Post Beds are built with true mortise & tenon joinery secured with through bolts that are concealed with solid brass covers
All Beds include steel bed irons & steel box spring cross supports that will accommodate split box springs
Beds completely disassemble for economical shipping and easy moving up stairways
4 Standard Headboard shapes are available and shown below, beds can be ordered in any of our woods or finishes
Top of headboard is 47″ from floor, headboards measure 21-1/2″ wide
Posts are made from 2-3/4″ square solid wood and are 77″ high
Side rails are 1-3/4″ thick x 4-1/2″ wide, measurement from floor to underside of side rails / bottom of box spring is 12″ for our Mid-Post Beds
We display our Mid-Post Beds with recommended total box spring / mattress thickness of 19″ which puts the top of the mattress 30″ from the floor. Low profile box springs are recommended for thicker mattresses
Example is shown crafted of Tiger Maple wood in our Cinnamon finish with an arched headboard

 Master Solution
We finished the extra rot repairs, installed the Newel posts, and replaced the old rotted steps. I'm very pleased with the transformation!
Elegant exterior home photo in Vancouver
Elegant exterior home photo in Vancouver

 Bingham Lumber, Inc
These stair treads and newel posts are sawn from reclaimed oak beams giving them thickness and as much character as the South Face flooring
Inspiration for a contemporary wooden floating open staircase remodel in Boston
Inspiration for a contemporary wooden floating open staircase remodel in Boston

 User
Smiros & Smiros Architects
www.smiros.com
Photo by Durston Saylor
Example of a large arts and crafts backyard stone patio design in New York with a roof extension
Example of a large arts and crafts backyard stone patio design in New York with a roof extension

Sponsored
Delaware, OH

Buckeye Basements, Inc.
Central Ohio's Basement Finishing ExpertsBest Of Houzz '13-'21

 Sand Creek Post & Beam
 Traditional Wood Barns and Barn Homes
Learn more & request a free catalog: www.sandcreekpostandbeam.com

 Arciform
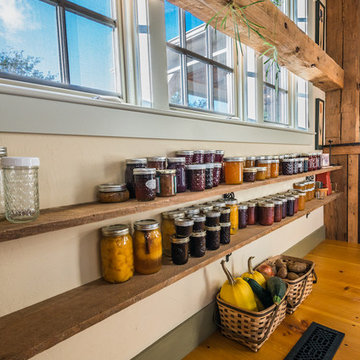
Open shelves with structural strapping add storage and display options. Custom divided lite window sash above the fridge and behind the shelving separate the pantry space from the display area, inspired by the feeling of small town grocery shop storefronts. Photos by Photo Art Portraits

 Alicia Roche Interiors
Japanese maple with a variety of annuals make this backyard corner a true statement piece in the design! Plantscape by Dirt Queen NYC.
Small eclectic backyard concrete patio container garden photo in Austin with an awning
Small eclectic backyard concrete patio container garden photo in Austin with an awning
163