
Search results for "Posts -" in Home Design Ideas

 MLW Construction
This is a Trex deck in San Clemente Ca on the beach. With post cap lights Www.mlwconstruction.net
Inspiration for a craftsman deck remodel in Orange County
Inspiration for a craftsman deck remodel in Orange County

 Guideline Studios, LLC
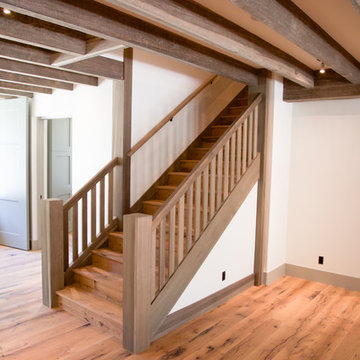
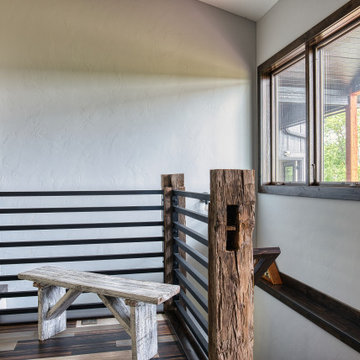
The stairway to the finished basement features locally sourced, reclaimed barn timbers that have been repurposed as newel posts. The clean metal railing bridges the gap between modern and rustic. The timbers serve as a reminder of the agricultural landscape that surrounds the home.
Find the right local pro for your project


 Nailed It Tallahassee LLC
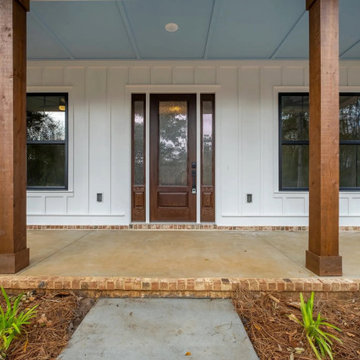
This modern farmhouse front porch features crisp white board and batten siding paired with stained wood support posts. A dark wood entry door with sidelights sits centrally, complemented by black window frames and a contrasting light blue ceiling under the covered porch overhang.

 KKongDesigns
A rustic, contemporary space with bold color palette in beautifully lit family room. Perfect example of how to blend modern, bold accents with traditional, natural pieces to achieve great warmth and comfort to the living environment.

 Longleaf Lumber Inc
A reclaimed White Oak mantel in a Rockport, Massachusetts home. Longleaf Lumber custom-milled this antique wooden mantel so that the original hand-hewn surface remained on the top of the piece, and roughsawn bandsaw texture presented itself to the room. Mortise pockets, checking, chisel marks, and character knots and nailholes provide the piece with an authentic presence.

Sponsored
Columbus, OH
Free consultation for landscape design!

Peabody Landscape Group
Franklin County's Reliable Landscape Design & Contracting

 Fairview Custom Homes
Rachael Boling Photography
Example of a mid-sized mountain style loft-style light wood floor game room design in Charlotte with brown walls, a tv stand and no fireplace
Example of a mid-sized mountain style loft-style light wood floor game room design in Charlotte with brown walls, a tv stand and no fireplace


 SPACE Architects + Planners
Mid-sized classic screened-in back porch idea in Chicago with decking and a roof extension

 Mckinley Burkart Architects
As avid snowboarders, the residents of a recreational home at Kicking Horse Mountain Resort wanted a house that had both respect for, and presence in the rugged mountain landscape. The home features plan elements that weave in and out of the massive heavy timber superstructure. Architectural elements such as the extensive use of wood paneling on the walls and the heavy timbers on the low ceiling help to create a warm and inviting feel within the cold Rocky Mountains. McKinley Burkart headed both the interior design and architecture on this project and it has recently been used as the backdrop for a major clothing label’s winter catalogue.

 Carpet One Floor & Home
EARTHSCAPES GOLD BROWSER VINYL flooring from Carpet One Floor & Home is uniquely constructed to provide comfort and longevity for carefree everyday living with style.

 Divine Custom Homes
Large beach style wooden u-shaped wood railing staircase photo in Minneapolis with painted risers

Sponsored
Columbus, OH

Structural Remodeling
Franklin County's Heavy Timber Specialists | Best of Houzz 2020!

 Savvy Interiors
Example of a mid-sized transitional 3/4 white tile and subway tile dark wood floor and brown floor alcove shower design in San Diego with shaker cabinets, blue cabinets, a two-piece toilet, white walls, an undermount sink, solid surface countertops and white countertops


 Crisp Architects
Rob Karosis: Photographer
Large elegant l-shaped medium tone wood floor and brown floor eat-in kitchen photo in Bridgeport with an undermount sink, shaker cabinets, white cabinets, white backsplash, wood backsplash, stainless steel appliances, an island and granite countertops
Large elegant l-shaped medium tone wood floor and brown floor eat-in kitchen photo in Bridgeport with an undermount sink, shaker cabinets, white cabinets, white backsplash, wood backsplash, stainless steel appliances, an island and granite countertops

 Davis Frame Company
The timber framed great room features soaring cathedral ceilings and an expansive wall of windows. Tongue and groove decking is featured on the vaulted ceiling.
Timber Frame Home

Sponsored
Delaware, OH

Buckeye Basements, Inc.
Central Ohio's Basement Finishing ExpertsBest Of Houzz '13-'21


 larryjonasa2
Small square kitchen that's used as main entrance to house. Complete remodel of a 1941 ranch.
Example of a small minimalist u-shaped vinyl floor enclosed kitchen design in Detroit with an undermount sink, shaker cabinets, black cabinets, quartz countertops, gray backsplash, glass tile backsplash, stainless steel appliances and no island
Example of a small minimalist u-shaped vinyl floor enclosed kitchen design in Detroit with an undermount sink, shaker cabinets, black cabinets, quartz countertops, gray backsplash, glass tile backsplash, stainless steel appliances and no island

 User
Small minimalist 3/4 white tile and porcelain tile ceramic tile corner shower photo in Ottawa with dark wood cabinets, a one-piece toilet, an integrated sink and purple walls
237