
Search results for "Posts based" in Home Design Ideas

 David Cannon Photography
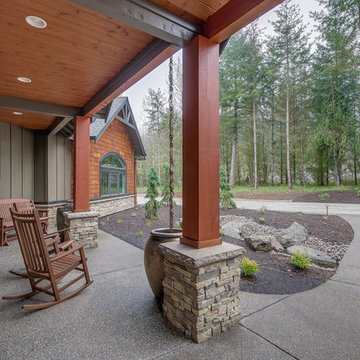
Amazing front porch of a modern farmhouse built by Steve Powell Homes (www.stevepowellhomes.com). Photo Credit: David Cannon Photography (www.davidcannonphotography.com)
 Tanya Collins Design Inc.
Gordon King Photography

Inspiration for a large timeless freestanding desk light wood floor home office library remodel in Ottawa with pink walls
Inspiration for a large timeless freestanding desk light wood floor home office library remodel in Ottawa with pink walls
 Barnes Vanze Architects, Inc.
Anice Hoachlander from Hoachlander Davis Photography, LLC

Principal Architect: Anthony "Ankie" Barnes, AIA, LEED AP
Project Architect: William Wheeler, AIA
Find the right local pro for your project

 Edgewater Design Group
Our clients already had a cottage on Torch Lake that they loved to visit. It was a 1960s ranch that worked just fine for their needs. However, the lower level walkout became entirely unusable due to water issues. After purchasing the lot next door, they hired us to design a new cottage. Our first task was to situate the home in the center of the two parcels to maximize the view of the lake while also accommodating a yard area. Our second task was to take particular care to divert any future water issues. We took necessary precautions with design specifications to water proof properly, establish foundation and landscape drain tiles / stones, set the proper elevation of the home per ground water height and direct the water flow around the home from natural grade / drive. Our final task was to make appealing, comfortable, living spaces with future planning at the forefront. An example of this planning is placing a master suite on both the main level and the upper level. The ultimate goal of this home is for it to one day be at least a 3/4 of the year home and designed to be a multi-generational heirloom.
- Jacqueline Southby Photography
 Quail Homes
Photo Credit to RE-Pdx Photography of Portland Oregon
Inspiration for a large craftsman gray one-story exterior home remodel in Portland
Inspiration for a large craftsman gray one-story exterior home remodel in Portland
 Griffin Fence
Example of a mid-sized trendy white one-story brick exterior home design in Houston with a hip roof
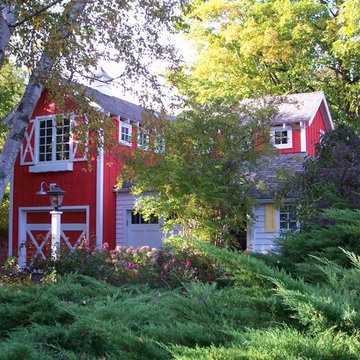



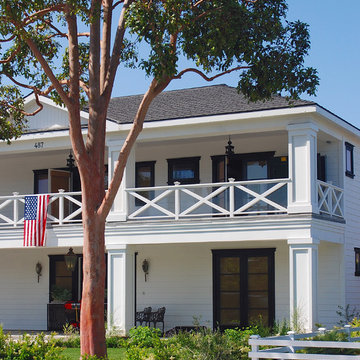
 La Roche Architecture Inc.
2 - story traditional home based on a southern plantation style,
Elegant wood exterior home photo in Orange County
Elegant wood exterior home photo in Orange County
 Reader & Swartz Architects, P.C.
Hoachlander Davis Photography

Example of a mid-sized trendy single-wall light wood floor eat-in kitchen design in DC Metro with an undermount sink, glass-front cabinets, light wood cabinets, granite countertops, stainless steel appliances and an island
Example of a mid-sized trendy single-wall light wood floor eat-in kitchen design in DC Metro with an undermount sink, glass-front cabinets, light wood cabinets, granite countertops, stainless steel appliances and an island
 Dyna Builders
Aaron Leitz Photography
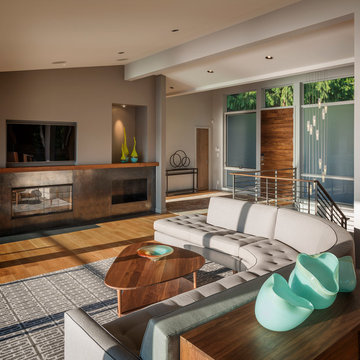
Living room - contemporary living room idea in Seattle with a metal fireplace
Living room - contemporary living room idea in Seattle with a metal fireplace
 Oak Leaf Custom Homes
Jim Greene

Staircase - large transitional wooden l-shaped staircase idea in Oklahoma City with wooden risers
Staircase - large transitional wooden l-shaped staircase idea in Oklahoma City with wooden risers
 Nantucket Architecture Group Ltd.
Jeffery Allen

Beach style porch idea in Boston with decking and a roof extension
Beach style porch idea in Boston with decking and a roof extension


Sponsored
Columbus, OH

Structural Remodeling
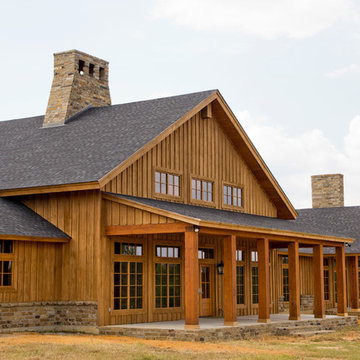
Franklin County's Heavy Timber Specialists | Best of Houzz 2020!
 Raywal Cabinets
Adrian Ozimek

Inspiration for a large timeless l-shaped medium tone wood floor and beige floor open concept kitchen remodel in Toronto with raised-panel cabinets, black cabinets, gray backsplash, stainless steel appliances, an island, a farmhouse sink, quartz countertops and subway tile backsplash
Inspiration for a large timeless l-shaped medium tone wood floor and beige floor open concept kitchen remodel in Toronto with raised-panel cabinets, black cabinets, gray backsplash, stainless steel appliances, an island, a farmhouse sink, quartz countertops and subway tile backsplash

 Jeremy Russell Stone Masonry, LLC.
Natural thin veneer stone with flagstone wall caps/mantle/hearth
Large arts and crafts backyard stone patio photo in Philadelphia with a fire pit and a roof extension
Large arts and crafts backyard stone patio photo in Philadelphia with a fire pit and a roof extension
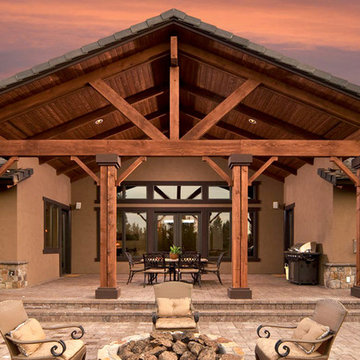
 PPG PROLUXE Wood Finishes
Breathtaking lanai at sunset. Wood finished with PPG® PROLUXE™ Cetol® SRD wood stain in Mahogany.
Inspiration for a timeless porch remodel in Other
Inspiration for a timeless porch remodel in Other

 EcoNest Architecture Inc
A spacious kitchen that opens onto the main living area. A curvilinear butcher-block island becomes the station for several hands during cooking demonstrations and is always the center of activity at gatherings where food is the highlight. This U-shape layout picks up the quiet sophistication of the home's polished counter-tops, stainless appliances, and sculpted cherry-wood detailing.
Photo Credit: Laurie Dickson



 Michael Smith Architects
Jon Wallen
Inspiration for a large craftsman white two-story vinyl exterior home remodel in New York with a hip roof
Inspiration for a large craftsman white two-story vinyl exterior home remodel in New York with a hip roof


 Clopay

Mid-sized craftsman beige two-story concrete fiberboard exterior home idea in Cincinnati with a shingle roof
10