
Search results for "Posts based" in Home Design Ideas
 Gilmans Kitchens and Baths
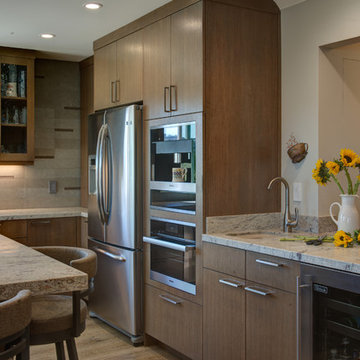
With such a beautiful view, the windows were extended to allow as much natural light as possible. This homeowner wanted to make the island both focal and functional. The addition of the cooktop and seating around the island help achieve both. For ease of function and space, pull out Lemans sets were added to each of the corner units. Warm, neutral tones were used to make sure the homeowners numerous decorations would looks good, no matter the color.
Treve Johnson Photography
 Andrew's Construction and Remodeling, LLC

As a builder, I often have left over materials from jobs that I bring home for later use. In this case, I had some ipe rain screen, Douglas Fir, red cedar, poplar T&G 1x6, and some reclaimed redwood deck boards. I purchased the corrugated metal siding, the concrete and post bases, some door hardware, and the hardware cloth. Everything else was from lumber on hand. Over many weekends, my boys and I built this custom chicken house for our eight hens, hoping to add more next year.
 Mason & Son Design & Build
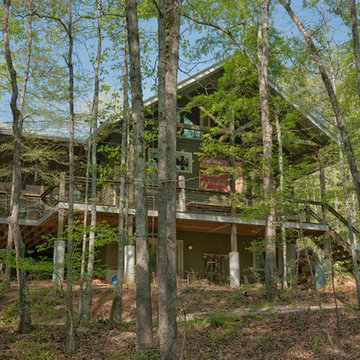
Large rustic green three-story wood house exterior idea in Atlanta with a hip roof and a metal roof
Find the right local pro for your project
 Yorkville Hill Landscaping Inc.
Yorkville Hill Landscaping, Inc.
Example of a large classic backyard brick patio design in Chicago with a fire pit and no cover
Example of a large classic backyard brick patio design in Chicago with a fire pit and no cover
 Element Pools & Spas, Inc
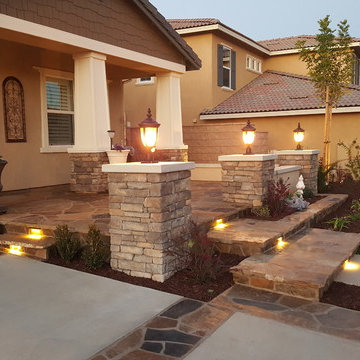
Inspiration for a mid-sized timeless stone front porch remodel in San Diego with a roof extension
 L. Hamilton & Co.
Tim Kramer Photography
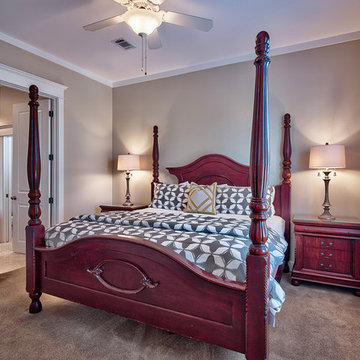
Mid-sized elegant guest carpeted bedroom photo in Miami with beige walls and no fireplace
Mid-sized elegant guest carpeted bedroom photo in Miami with beige walls and no fireplace
 World of Design Kitchen and Bath
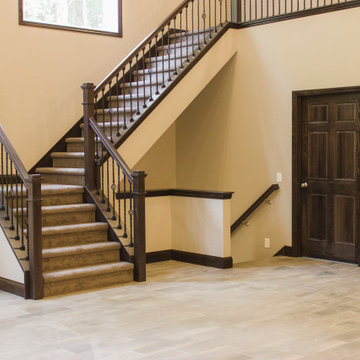
Example of a mid-sized classic carpeted l-shaped mixed material railing staircase design in Other with carpeted risers


 Siena Signature Builders Inc.
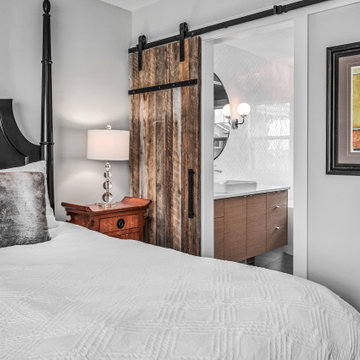
Mid-sized elegant master vinyl floor and brown floor bedroom photo in Calgary with gray walls and no fireplace
 Russell Outdoor Living + Custom Pools
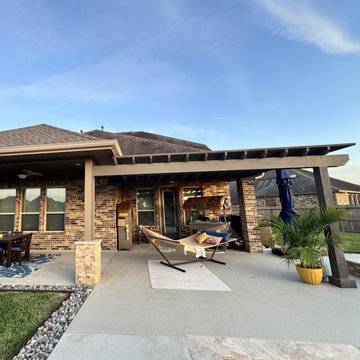
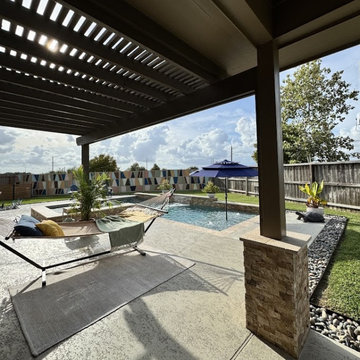
Extend the party or find a moment of peace under the spectacular custom patio cover with attached pergola. The design continues seamlessly, with Tuscany Rustic split face tile beautifully accenting the post bases, tying the entire space together with a custom, cohesive look. This expansive covered area provides the perfect escape from the elements and offers endless possibilities for entertaining or relaxing. The pergola allows just the right amount of filtered light to create an inviting atmosphere, day or night. This family’s unique personal style breathes life into the space, creating a warm and welcoming retreat. The addition of a comfy hammock nook is the perfect example of how they've truly made this versatile space their own.
 Alair Homes

This over 4,000 sqft backyard features a raised terrace and large (over 700 sqft) cedar timber pavilion with an outdoor kitchen with six burner natural gas grill, open fire pit, hot tub, ceiling fans, and infrared heaters.
 Marie Allen Homes
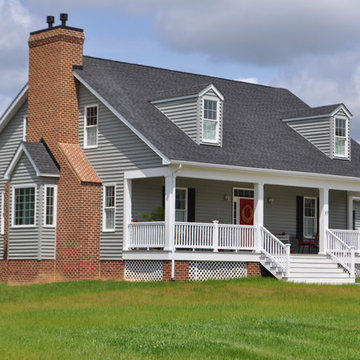
Inspiration for a mid-sized timeless gray two-story vinyl exterior home remodel in Richmond with a shingle roof

 Lush Design Build, LLC.

Rough-sawn cedar pergola with Simpson strong tie brackets, post bases, and fasteners.
Example of a mid-sized classic backyard stamped concrete patio design in Indianapolis with a pergola
Example of a mid-sized classic backyard stamped concrete patio design in Indianapolis with a pergola

Sponsored
Columbus, OH

Hope Restoration & General Contracting
Columbus Design-Build, Kitchen & Bath Remodeling, Historic Renovations
 Solitude Homes
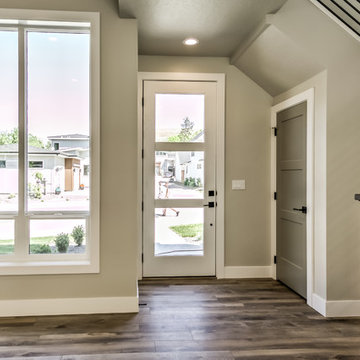
Mid-sized transitional dark wood floor and brown floor entryway photo in Boise with beige walls and a glass front door
 Russell Outdoor Living + Custom Pools
Extend the party or find a moment of peace under the spectacular custom patio cover with attached pergola. The design continues seamlessly, with Tuscany Rustic split face tile beautifully accenting the post bases, tying the entire space together with a custom, cohesive look. This expansive covered area provides the perfect escape from the elements and offers endless possibilities for entertaining or relaxing. The pergola allows just the right amount of filtered light to create an inviting atmosphere, day or night. This family’s unique personal style breathes life into the space, creating a warm and welcoming retreat. The addition of a comfy hammock nook is the perfect example of how they've truly made this versatile space their own.

 Dimensions in Wood Inc

This Columbia home had one deck which descended directly into their backyard. Rather than tuck their seven person hot tub on the concrete patio below their deck, we constructed a new tier.
Their new deck was built with composite decking, making it completely maintenance free. Constructed with three feet concrete piers and post bases attaching each support according to code, this new deck can easily withstand the weight of hundreds of gallons of water and a dozen or more people.
Aluminum rails line the stairs and surround the entire deck for aesthetics as well as safety. Taller aluminum supports form a privacy screen with horizontal cedar wood slats. The cedar wall also sports four clothes hooks for robes. The family now has a private place to relax and entertain in their own backyard.
Dimensions In Wood is more than 40 years of custom cabinets. We always have been, but we want YOU to know just how many more Dimensions we have. Whatever home renovation or new construction projects you want to tackle, we can Translate Your Visions into Reality.
Zero Maintenance Composite Decking, Cedar Privacy Screen and Aluminum Safety Rails:


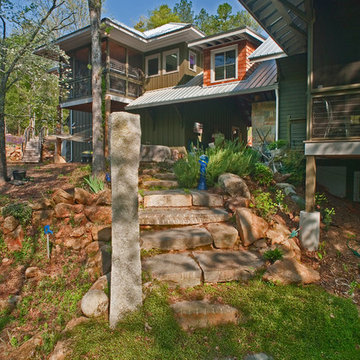 Mason & Son Design & Build
Inspiration for a large rustic green three-story wood house exterior remodel in Atlanta with a hip roof and a metal roof
 L. Hamilton & Co.
Tim Kramer Photography
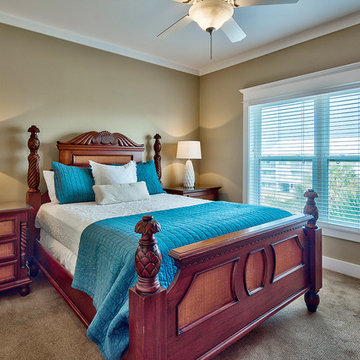
Inspiration for a mid-sized timeless guest carpeted bedroom remodel in Miami with beige walls and no fireplace
Inspiration for a mid-sized timeless guest carpeted bedroom remodel in Miami with beige walls and no fireplace
35