
Search results for "Posts based" in Home Design Ideas
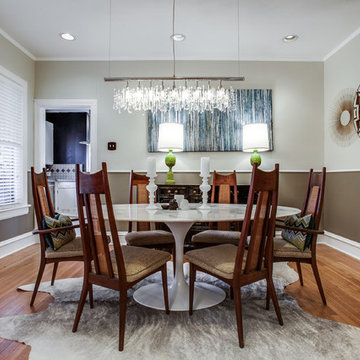
 Ashley Bell Interiors
Enclosed dining room - mid-sized transitional medium tone wood floor enclosed dining room idea in Dallas with gray walls and no fireplace

 Kowalske Kitchen & Bath
Creating a space to entertain was the top priority in this Mukwonago kitchen remodel. The homeowners wanted seating and counter space for hosting parties and watching sports. By opening the dining room wall, we extended the kitchen area. We added an island and custom designed furniture-style bar cabinet with retractable pocket doors. A new awning window overlooks the backyard and brings in natural light. Many in-cabinet storage features keep this kitchen neat and organized.
Bar Cabinet
The furniture-style bar cabinet has retractable pocket doors and a drop-in quartz counter. The homeowners can entertain in style, leaving the doors open during parties. Guests can grab a glass of wine or make a cocktail right in the cabinet.
Outlet Strips
Outlet strips on the island and peninsula keeps the end panels of the island and peninsula clean. The outlet strips also gives them options for plugging in appliances during parties.
Modern Farmhouse Design
The design of this kitchen is modern farmhouse. The materials, patterns, color and texture define this space. We used shades of golds and grays in the cabinetry, backsplash and hardware. The chevron backsplash and shiplap island adds visual interest.
Custom Cabinetry
This kitchen features frameless custom cabinets with light rail molding. It’s designed to hide the under cabinet lighting and angled plug molding. Putting the outlets under the cabinets keeps the backsplash uninterrupted.
Storage Features
Efficient storage and organization was important to these homeowners.
We opted for deep drawers to allow for easy access to stacks of dishes and bowls.
Under the cooktop, we used custom drawer heights to meet the homeowners’ storage needs.
A third drawer was added next to the spice drawer rollout.
Narrow pullout cabinets on either side of the cooktop for spices and oils.
The pantry rollout by the double oven rotates 90 degrees.
Other Updates
Staircase – We updated the staircase with a barn wood newel post and matte black balusters
Fireplace – We whitewashed the fireplace and added a barn wood mantel and pilasters.
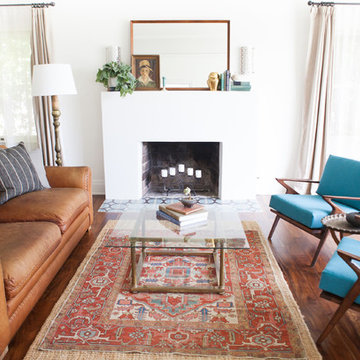
Mid-sized 1950s formal medium tone wood floor living room photo in Los Angeles with white walls and a standard fireplace
Find the right local pro for your project

 Michael G Imber, Architects
Eric Kvalsvik, Paul Bardagjy
Country open concept living room photo in Austin with white walls, a standard fireplace and no tv
Country open concept living room photo in Austin with white walls, a standard fireplace and no tv

 Annie Hall Interiors
Michael Lee
Example of a mid-sized transitional dark wood floor and black floor great room design in Boston with white walls and no fireplace
Example of a mid-sized transitional dark wood floor and black floor great room design in Boston with white walls and no fireplace

 Bruns Architecture
Tricia Shay Photography
Inspiration for a contemporary wooden u-shaped open and cable railing staircase remodel in Milwaukee
Inspiration for a contemporary wooden u-shaped open and cable railing staircase remodel in Milwaukee

Inspiration for a mid-sized coastal light wood floor kitchen/dining room combo remodel in Providence with white walls

Sponsored
Columbus, OH
Free consultation for landscape design!

Peabody Landscape Group
Columbus' Reliable Landscape Design & Contracting



 Carolina Timberworks
Reclaimed original patina hand hewn
© Carolina Timberworks
Open concept kitchen - mid-sized rustic u-shaped concrete floor open concept kitchen idea in Charlotte with a single-bowl sink, shaker cabinets, red cabinets, granite countertops, white backsplash, stainless steel appliances and an island
Open concept kitchen - mid-sized rustic u-shaped concrete floor open concept kitchen idea in Charlotte with a single-bowl sink, shaker cabinets, red cabinets, granite countertops, white backsplash, stainless steel appliances and an island


 Grace Blu Interior Design
Five residential-style, three-level cottages are located behind the hotel facing 32nd Street. Spanning 1,500 square feet with a kitchen, rooftop deck featuring a fire place + barbeque, two bedrooms and a living room, showcasing masterfully designed interiors. Each cottage is named after the islands in Newport Beach and features a distinctive motif, tapping five elite Newport Beach-based firms: Grace Blu Interior Design, Jennifer Mehditash Design, Brooke Wagner Design, Erica Bryen Design and Blackband Design.

 Isla Homes
SeaThru is a new, waterfront, modern home. SeaThru was inspired by the mid-century modern homes from our area, known as the Sarasota School of Architecture.
This homes designed to offer more than the standard, ubiquitous rear-yard waterfront outdoor space. A central courtyard offer the residents a respite from the heat that accompanies west sun, and creates a gorgeous intermediate view fro guest staying in the semi-attached guest suite, who can actually SEE THROUGH the main living space and enjoy the bay views.
Noble materials such as stone cladding, oak floors, composite wood louver screens and generous amounts of glass lend to a relaxed, warm-contemporary feeling not typically common to these types of homes.
Photos by Ryan Gamma Photography

 Michael Greenberg & Associates
Huge victorian gray three-story wood exterior home idea in New York with a gambrel roof



 Klopf Architecture
The owners dreamed of an Eichler remodel they would live in forever. Their vision was contemporary and open. Klopf Architecture would design, and reconfigure bathrooms/laundry areas and upgrade systems to be more efficient. This talented executive mother of five decorated and furnished the home herself.
Architecture: Klopf Architecture
Contractor: Flegel Construction
Photography © 2014 Mariko Reed
Location: Burlingame, CA
Year completed: 2014

 Hoffman Grayson Architects LLP
The opening to the left of the server leads to the Kitchen.
Photo by Glen Grayson, AIA
Example of an arts and crafts medium tone wood floor dining room design in New York with beige walls
Example of an arts and crafts medium tone wood floor dining room design in New York with beige walls

 Katie Rosenfeld Design
Michael J Lee
Inspiration for a transitional eat-in kitchen remodel in Boston with white cabinets, gray backsplash, subway tile backsplash, stainless steel appliances and an island
Inspiration for a transitional eat-in kitchen remodel in Boston with white cabinets, gray backsplash, subway tile backsplash, stainless steel appliances and an island




 Rikki Snyder
Photo: Rikki Snyder © 2014 Houzz
Kitchen - eclectic u-shaped light wood floor kitchen idea in New York with a peninsula and medium tone wood cabinets
Kitchen - eclectic u-shaped light wood floor kitchen idea in New York with a peninsula and medium tone wood cabinets

 Kimberley Bryan
Photo: Kimberley Bryan © 2013 Houzz
Dining room - eclectic medium tone wood floor dining room idea in Seattle with beige walls
Dining room - eclectic medium tone wood floor dining room idea in Seattle with beige walls

 Jeff King & Company
Cesar Rubio
Bathroom - mid-sized industrial white tile bathroom idea in San Francisco with a vessel sink, flat-panel cabinets, a wall-mount toilet, white walls and yellow cabinets
Bathroom - mid-sized industrial white tile bathroom idea in San Francisco with a vessel sink, flat-panel cabinets, a wall-mount toilet, white walls and yellow cabinets
45