
Search results for "Posts based" in Home Design Ideas
 User

Userdesign by sidone studios a perfect example of how chic and elegant classic tile can be. this beautiful space is flooded with warm light and the classic glossy white subway tiles are just the perfect fit in this understated california kitchen. read more about how to use these tiles in our blog post "a california tour of a classic - subway tile": https://www.cletile.com/blogs/news/a-california-tour-of-a-classic-subway-tile or shop the tiles here: https://www.cletile.com/collections/cle-essentials-ceramic/products/white-subway-tile?variant=&variant=24887443718
design by sidone studio, appliances by berazzoniitalia
 Danielian Associates Architecture + Planning

Tuscan one-story exterior home photo in San Francisco with a hip roof

Find the right local pro for your project
 Pearson Landscape Services
This image shows the native turf grass installed in the upper terrace. Seed was purchased from Native American Seed company. The mix is a combination of 80% Buffalograss and 20% Blue Grama http://www.seedsource.com/catalog/detail.asp?product_id=2850
 Cucina Bella Ltd. - Rebecca Gagne CKD
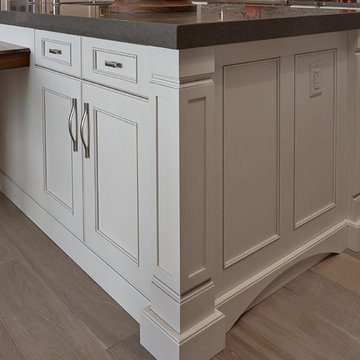
This kitchen has an incredible layout and so many wonderful details. The fridge was placed at the end of the galley isle for ideal flow to the sink and cooktop. The sink was positioned in the center of the cooktop allowing a huge amount of counter space to the left for prep and landing for the ovens. The coffee station is located with it's own counter and dedicated accessory storage.
The custom designed island corner posts and the solid walnut table top are our favorite features. The thick quartz island top and the flush stainless apron sink installed into this top are special touches. A touch of glass, 6" crown moulding, island furniture base, appliance panels, cabinetry hood and cabinetry end panels make this kitchen simply stunning.
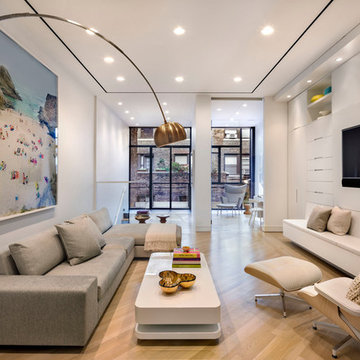
 NXTDSGN
Living room - contemporary open concept light wood floor living room idea in New York with white walls and a wall-mounted tv

 Edge Construction
Inspiration for a small timeless carpeted straight staircase remodel in Milwaukee with carpeted risers



 Rodwin Architecture & Skycastle Construction
Rodwin Architecture and Skycastle Homes
Location: Boulder, CO, United States
This energy efficient home (HERS 35) has three bedrooms, 10ft tall ceilings, tile floors throughout (good for the passive solar thermal mass), a large wrap-around covered Trex porch, an indoor/outdoor see-thru gas fireplace, beautiful exterior stonework and a sunny walk-out basement.
Country: United States
Zip Code: 80504
To view other projects by Rodwin Architecture visit www.rodwinarch.com.

 Carol Moore Interior Design, Inc.
Inspiration for a mid-sized rustic dark wood floor and brown floor kitchen/dining room combo remodel in Denver with beige walls and no fireplace

 Metropolis Drafting and Construction Inc
A small enclosed kitchen is very common in many homes such as the home that we remodeled here.
Opening a wall to allow natural light to penetrate the space is a must. When budget is important the solution can be as you see in this project - the wall was opened and removed but a structural post remained and it was incorporated in the design.
The blue modern flat paneled cabinets was a perfect choice to contras the very familiar gray scale color scheme but it’s still compliments it since blue is in the correct cold color spectrum.
Notice the great black windows and the fantastic awning window facing the pool. The awning window is great to be able to serve the exterior sitting area near the pool.
Opening the wall also allowed us to compliment the kitchen with a nice bar/island sitting area without having an actual island in the space.
The best part of this kitchen is the large built-in pantry wall with a tall wine fridge and a lovely coffee area that we built in the sitting area made the kitchen expend into the breakfast nook and doubled the area that is now considered to be the kitchen.
 RL Design Studio
Rhonda Larson

This is an example of a mid-sized craftsman porch design in Portland with decking and a roof extension.
This is an example of a mid-sized craftsman porch design in Portland with decking and a roof extension.
 Demax Staircase&Railing

aluminum base shoe anodized,1/2" glass(12mm) clear tempered glass, railing height 40"-42" based on project glass color option: clear, frosted,grey,
Mid-sized minimalist side yard deck container garden photo with no cover
Mid-sized minimalist side yard deck container garden photo with no cover

Inspiration for a mid-sized timeless gender-neutral medium tone wood floor nursery remodel in St Louis with blue walls

Sponsored
Columbus, OH
Free consultation for landscape design!

Peabody Landscape Group
Franklin County's Reliable Landscape Design & Contracting
 Studio Durham Architects

Updated view of Living Room with Library in background.
Christian Sauer Images
Urban light wood floor living room photo in St Louis with white walls
Urban light wood floor living room photo in St Louis with white walls
 Donald R. Maize Construction
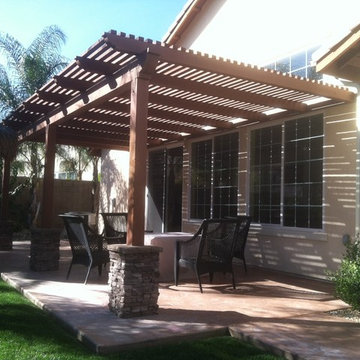
Lattice Patio Cover with stone veneer column bases.
Example of an arts and crafts patio design in San Diego
Example of an arts and crafts patio design in San Diego
 Davis Design Development

Inspiration for a tropical tile patio remodel in San Francisco with a gazebo
 Hickory Dickory Decks
Drew Cunningham and Tom Jacques
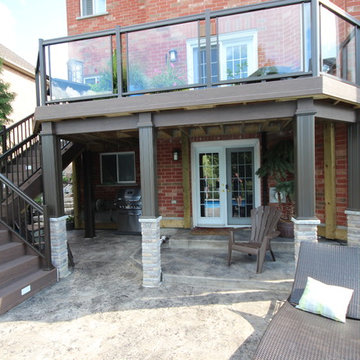
Mid-sized minimalist backyard deck photo in Toronto
Mid-sized minimalist backyard deck photo in Toronto

 Schlabach Woodworks

Example of a large cottage carpeted straight staircase design in Columbus with carpeted risers

 Bass River Carpentry
Octagonal lighthouse newel post featuring marine colored paint and wooden top, hand turned.

 Clean Design
Regan Wood Photography
Example of a transitional dark wood floor and brown floor foyer design in Boston with white walls and a white front door
Example of a transitional dark wood floor and brown floor foyer design in Boston with white walls and a white front door
48