
Search results for "Posts based" in Home Design Ideas
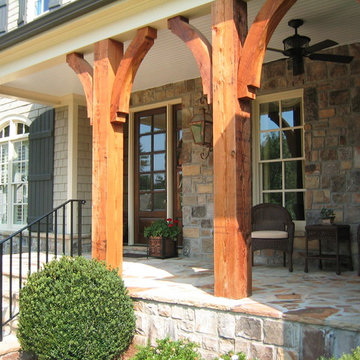


 Santa Barbara Home Design
Design Consultant Jeff Doubét is the author of Creating Spanish Style Homes: Before & After – Techniques – Designs – Insights. The 240 page “Design Consultation in a Book” is now available. Please visit SantaBarbaraHomeDesigner.com for more info.
Jeff Doubét specializes in Santa Barbara style home and landscape designs. To learn more info about the variety of custom design services I offer, please visit SantaBarbaraHomeDesigner.com
Jeff Doubét is the Founder of Santa Barbara Home Design - a design studio based in Santa Barbara, California USA.

Find the right local pro for your project


 Chad Dorsey Design
Example of a beach style light wood floor dining room design in Dallas with multicolored walls and a standard fireplace

 Cutting Edge Design
Huge transitional l-shaped dark wood floor, brown floor and vaulted ceiling open concept kitchen photo in Boston with an undermount sink, shaker cabinets, white cabinets, quartz countertops, white backsplash, subway tile backsplash, stainless steel appliances, an island and white countertops




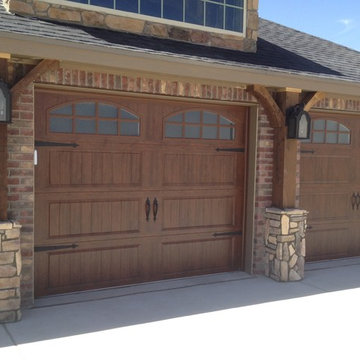


 Studio Geiger Architecture
Allyson Lubow
Inspiration for a large transitional master light wood floor and beige floor bedroom remodel in New York with white walls and a standard fireplace
Inspiration for a large transitional master light wood floor and beige floor bedroom remodel in New York with white walls and a standard fireplace
 McMahon Design Group

The original pine floors were refinished. The color palette is off white, gold, and black. A striped gold, off white, and black wall paper. Antique side table with marble top. Black and brass table lamps. On the landing, antique gold mirror, antique table and brass sconces with black silk shades (rewired). Custom arranged florals were added to give this entrance a welcoming feeling.
Photography: Wing Wong, MemoriesTTL, LLC
 Brion Jeannette Architecture

Inspiration for a timeless u-shaped medium tone wood floor, brown floor, shiplap ceiling and tray ceiling eat-in kitchen remodel in Orange County with a farmhouse sink, shaker cabinets, white cabinets, white backsplash, stainless steel appliances, an island and beige countertops
 Eldorado Stone

The Carmela is layered with visual interest beginning with its plinth block foundation and linear legs framed with a unique bull nose detail.
Living room - traditional formal light wood floor living room idea in San Diego with white walls, a standard fireplace and no tv
Living room - traditional formal light wood floor living room idea in San Diego with white walls, a standard fireplace and no tv
 Kate Roos Design LLC
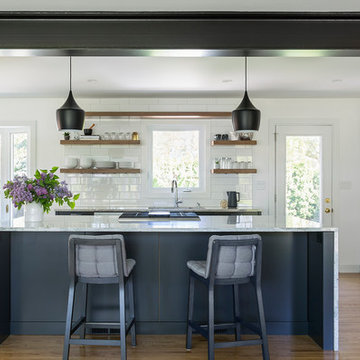
To create a mid-century modern aesthetic, no upper cabinetry was used in the space. The frameless base cabinetry creates clean lines, the water fall countertop on the island adds a modern touch and the pendants provide an iconic Mid-Century shape.
Andrea Rugg Photography


 Smith & Robertson, Inc.

Sitting atop a mountain, this Timberpeg timber frame vacation retreat offers rustic elegance with shingle-sided splendor, warm rich colors and textures, and natural quality materials.
 Indresano Corp.
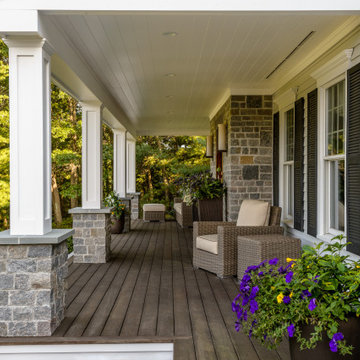
This is an example of a traditional porch design in Boston with decking and a roof extension.


 Kimmel Studio Architects
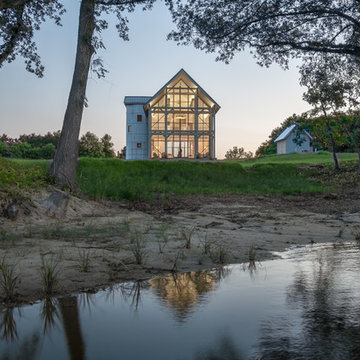
Large country white two-story wood exterior home idea in Baltimore with a metal roof

 Altura Architects
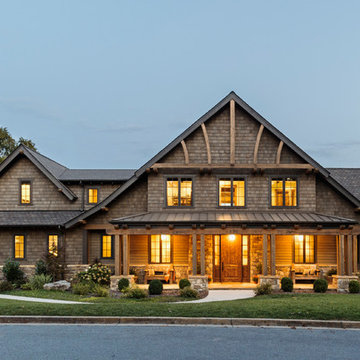
The residents of this East Tennessee Residence wanted a home with a Rocky Mountains aesthetic – rustic textures, heavy timber all grounded with natural stone, but also wanted to marry it with the vernacular of their East Tennessee mountain location.
Photography by Todd Crawford.
 S.J. Janis Company, Inc.
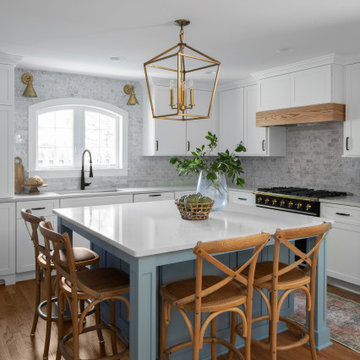
Custom built island is the spotlight of the kitchen and compliments the existing, refinished red oak hardwood flooring. Island posts were custom built and the functional island base cabinets open with a touch latch system to make the doors look like wainscot panels.

49