
Search results for "Posts on line" in Home Design Ideas


 Jon Badeaux Construction, Inc.
Photos by Kristi Zufall, www.stellamedia.com

Inspiration for a small mediterranean backyard tile patio remodel in San Francisco with a pergola
Inspiration for a small mediterranean backyard tile patio remodel in San Francisco with a pergola
 Randy Trainor

This three-story vacation home for a family of ski enthusiasts features 5 bedrooms and a six-bed bunk room, 5 1/2 bathrooms, kitchen, dining room, great room, 2 wet bars, great room, exercise room, basement game room, office, mud room, ski work room, decks, stone patio with sunken hot tub, garage, and elevator.
The home sits into an extremely steep, half-acre lot that shares a property line with a ski resort and allows for ski-in, ski-out access to the mountain’s 61 trails. This unique location and challenging terrain informed the home’s siting, footprint, program, design, interior design, finishes, and custom made furniture.
Credit: Samyn-D'Elia Architects
Find the right local pro for your project
 Noble Architects, LLC
Showcase photographers


Inspiration for a contemporary gray mixed siding exterior home remodel in Nashville
Inspiration for a contemporary gray mixed siding exterior home remodel in Nashville

 Vintage Lumber Sales
Hallway - reclaimed wood from Vintage Lumber Sales and timber framing by Carolina Timberworks.
Inspiration for a rustic concrete floor hallway remodel in Atlanta
Inspiration for a rustic concrete floor hallway remodel in Atlanta
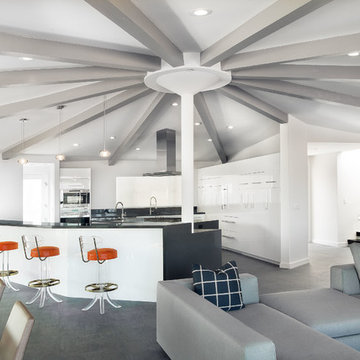
 Scrafano Architects
Example of a mid-century modern open concept kitchen design in Los Angeles with flat-panel cabinets and white cabinets

 TIMBERWORX CUSTOM HOMES
GILLIAN JACKSON, STAN SWITALSKI
Inspiration for a contemporary single-wall white floor dedicated laundry room remodel in Toronto with an undermount sink, flat-panel cabinets, gray cabinets, white walls, a side-by-side washer/dryer and white countertops
Inspiration for a contemporary single-wall white floor dedicated laundry room remodel in Toronto with an undermount sink, flat-panel cabinets, gray cabinets, white walls, a side-by-side washer/dryer and white countertops



 Vita Design Group
Example of a large trendy master gray floor bathroom design in New York with flat-panel cabinets, white cabinets, white walls, an undermount sink, gray countertops and quartz countertops

 PanaViz
Dave Tonnes of PanaViz
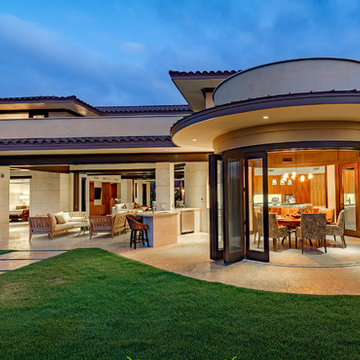
Inspiration for a contemporary beige two-story exterior home remodel in Hawaii
Inspiration for a contemporary beige two-story exterior home remodel in Hawaii
 post architecture inc

Danish galley light wood floor and beige floor kitchen photo in Toronto with flat-panel cabinets, blue cabinets, white backsplash, stainless steel appliances and white countertops
 BiglarKinyan Design Planning Inc.
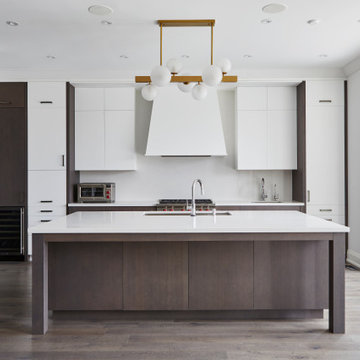
Inspiration for a large modern l-shaped medium tone wood floor and gray floor open concept kitchen remodel in Toronto with an undermount sink, flat-panel cabinets, medium tone wood cabinets, quartz countertops, white backsplash, stone slab backsplash, paneled appliances, two islands and white countertops


Sponsored
Columbus, OH
Free consultation for landscape design!

Peabody Landscape Group
Franklin County's Reliable Landscape Design & Contracting
 Susan Fisher Photography
Susan Fisher Plotner/Susan Fisher Photography

Ornate green three-story wood exterior home photo in New York
Ornate green three-story wood exterior home photo in New York

 Jaimie Nelson Design
Bathroom - small contemporary master porcelain tile marble floor bathroom idea in Minneapolis
 Colella Construction Inc, Kitchen and Bath
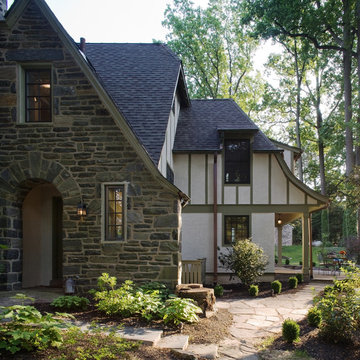
Example of a classic stone exterior home design in Philadelphia

Kitchen - cottage kitchen idea in New York with shaker cabinets, distressed cabinets and paneled appliances

Sponsored
Sunbury, OH

J.Holderby - Renovations
Franklin County's Leading General Contractors - 2X Best of Houzz!
 Rockport Post & Beam
Rockport Post & Beam

Patio - mid-sized traditional backyard concrete patio idea in Portland Maine with a gazebo
Patio - mid-sized traditional backyard concrete patio idea in Portland Maine with a gazebo

 Tracy Lynn Studio
Zack Benson Photography
Transitional master gray tile and subway tile medium tone wood floor bathroom photo in San Diego with gray cabinets, gray walls, an undermount sink and a hinged shower door
Transitional master gray tile and subway tile medium tone wood floor bathroom photo in San Diego with gray cabinets, gray walls, an undermount sink and a hinged shower door


12