
Search results for "Posts on line" in Home Design Ideas

 Akel's Carpet One
Inspiration for a contemporary galley blue floor kitchen remodel in Little Rock with flat-panel cabinets, yellow cabinets, stainless steel appliances and a peninsula

 Nunley Remodeling and Stanton Landscape
This is an example of a transitional backyard outdoor basketball/tennis/multi-game court in San Francisco.

 Ammirato Construction, Inc.
Virtual Imagery 360 Photography
Deck - contemporary concrete paver full sun deck idea in San Francisco
Deck - contemporary concrete paver full sun deck idea in San Francisco
Find the right local pro for your project
 Beacon Construction LLC
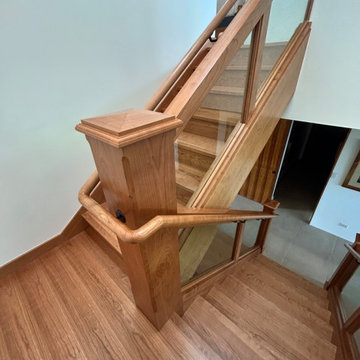
The finished post-and-rail transition at the landing: the cherry handrail wraps the newel post and turns up the next flight as one continuous line. Wailea, Maui.

 Walcott Adams Verneuille Architects
This aging pool pavilion was given new life and is now the focal point for this traditional Fairhope home.
Pool house - mid-sized coastal backyard rectangular pool house idea
Pool house - mid-sized coastal backyard rectangular pool house idea

 Heller & Associates
Example of a mid-sized transitional built-in desk dark wood floor and brown floor study room design in Detroit with white walls and no fireplace
 ODS Architecture
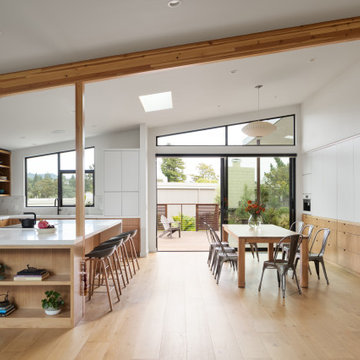
Dining room - 1960s light wood floor and vaulted ceiling dining room idea in San Francisco

Sponsored
Sunbury, OH

J.Holderby - Renovations
Franklin County's Leading General Contractors - 2X Best of Houzz!


 Hauschild Custom Builders
Inspiration for a mid-sized concrete screened-in back porch remodel in Grand Rapids with a roof extension
 Dependable Renovations Ltd
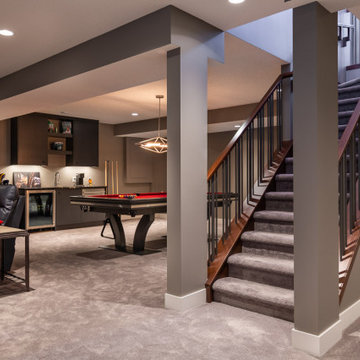
Inspiration for a large contemporary underground carpeted and beige floor basement game room remodel in Calgary with gray walls, a ribbon fireplace and a stacked stone fireplace


 Bensonwood
Ann Sellars Lathrop
Mid-sized country white two-story wood gable roof photo in New York with a shingle roof
Mid-sized country white two-story wood gable roof photo in New York with a shingle roof

 Carrick Custom Home Design
FX Home Tours
Interior Design: Osmond Design
Inspiration for a large transitional open concept light wood floor and brown floor family room remodel in Salt Lake City with beige walls, a ribbon fireplace, a stone fireplace and a wall-mounted tv
Inspiration for a large transitional open concept light wood floor and brown floor family room remodel in Salt Lake City with beige walls, a ribbon fireplace, a stone fireplace and a wall-mounted tv

Sponsored
Columbus, OH

Structural Remodeling
Franklin County's Heavy Timber Specialists | Best of Houzz 2020!

 First Bay Architecture
Photo Eric Rorer. Construction Kirby Construction. Landscape Fredrika Moller.
Cottage exterior home idea in San Francisco
Cottage exterior home idea in San Francisco


 RESIDENTIAL DESIGN STUDIO
Inspiration for a large contemporary backyard concrete paver and rectangular lap hot tub remodel in Dallas
 RESIDENTIAL DESIGN STUDIO
Example of a large trendy backyard concrete paver and rectangular lap hot tub design in Dallas



 Patano Studio Architecture
Benjamin Benschnider
Kitchen - contemporary galley kitchen idea in Seattle with flat-panel cabinets, dark wood cabinets and stainless steel appliances
Kitchen - contemporary galley kitchen idea in Seattle with flat-panel cabinets, dark wood cabinets and stainless steel appliances

 DeLeers Construction, Inc.
This 3200 square foot home features a maintenance free exterior of LP Smartside, corrugated aluminum roofing, and native prairie landscaping. The design of the structure is intended to mimic the architectural lines of classic farm buildings. The outdoor living areas are as important to this home as the interior spaces; covered and exposed porches, field stone patios and an enclosed screen porch all offer expansive views of the surrounding meadow and tree line.
The home’s interior combines rustic timbers and soaring spaces which would have traditionally been reserved for the barn and outbuildings, with classic finishes customarily found in the family homestead. Walls of windows and cathedral ceilings invite the outdoors in. Locally sourced reclaimed posts and beams, wide plank white oak flooring and a Door County fieldstone fireplace juxtapose with classic white cabinetry and millwork, tongue and groove wainscoting and a color palate of softened paint hues, tiles and fabrics to create a completely unique Door County homestead.
Mitch Wise Design, Inc.
Richard Steinberger Photography

 Meadowlark Design+Build
The newly added screened porch provides the perfect transition from indoors to outside. Design and construction by Meadowlark Design + Build in Ann Arbor, Michigan. Photography by Joshua Caldwell.
225