
Search results for "Posts on line" in Home Design Ideas

 MossCreek
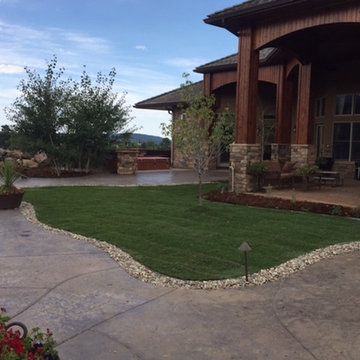
This beautiful MossCreek custom designed home is very unique in that it features the rustic styling that MossCreek is known for, while also including stunning midcentury interior details and elements. The clients wanted a mountain home that blended in perfectly with its surroundings, but also served as a reminder of their primary residence in Florida. Perfectly blended together, the result is another MossCreek home that accurately reflects a client's taste.
Custom Home Design by MossCreek.
Construction by Rick Riddle.
Photography by Dustin Peck Photography.

 Design Line Kitchens
Kitchen Design by Ralph Katz
Photos by Nettie Einhorn
Large transitional u-shaped medium tone wood floor eat-in kitchen photo in New York with a farmhouse sink, recessed-panel cabinets, white cabinets, quartz countertops, white backsplash, stone tile backsplash, stainless steel appliances and two islands
Large transitional u-shaped medium tone wood floor eat-in kitchen photo in New York with a farmhouse sink, recessed-panel cabinets, white cabinets, quartz countertops, white backsplash, stone tile backsplash, stainless steel appliances and two islands

Find the right local pro for your project
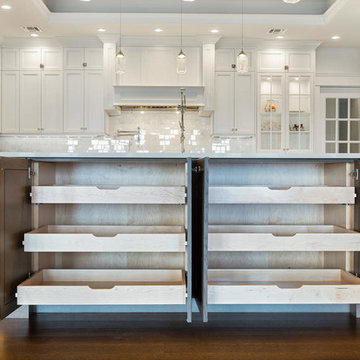 Design Line Kitchens
Kitchen Design by Ralph Katz
Photos by Nettie Einhorn
Large transitional u-shaped medium tone wood floor eat-in kitchen photo in New York with a farmhouse sink, recessed-panel cabinets, white cabinets, quartz countertops, white backsplash, stone tile backsplash, stainless steel appliances and two islands
Large transitional u-shaped medium tone wood floor eat-in kitchen photo in New York with a farmhouse sink, recessed-panel cabinets, white cabinets, quartz countertops, white backsplash, stone tile backsplash, stainless steel appliances and two islands
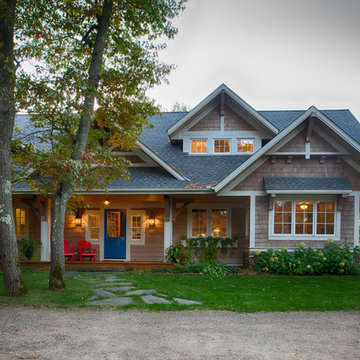

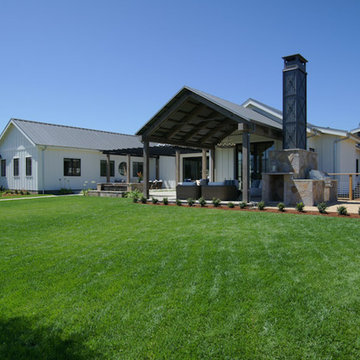
 Holder Parlette Architecture + Landscapes
Country white two-story exterior home photo in San Francisco
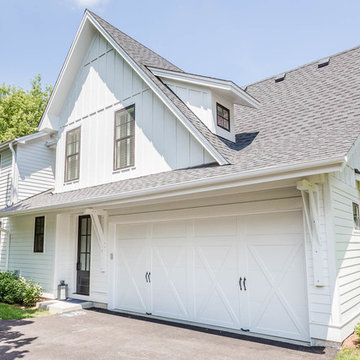
 Timber Trails Development Company
 http://www.houzz.com/pro/neil-sy/neil-sy
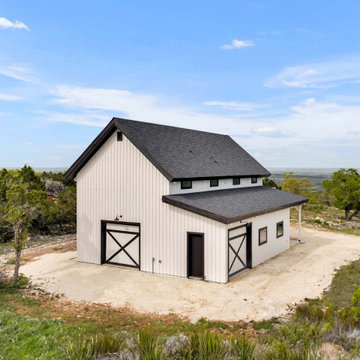
Example of a mid-sized farmhouse white two-story wood gable roof design in Chicago
Example of a mid-sized farmhouse white two-story wood gable roof design in Chicago

Sponsored
Delaware, OH

Buckeye Basements, Inc.
Central Ohio's Basement Finishing ExpertsBest Of Houzz '13-'21

 We Got Lites
implicity Of Craft And Form Gives The Sedona Collection A Very Attractive Look Through Its Minimalist Approach. Inspired By The Architecture And Casual Lifestyle Of The Desert Southwest, This Collection Features Clean Lines With Recessed Edges, Caramel Beige Glass, And A Clay Bronze Finish

 Design 1 Kitchen & Bath
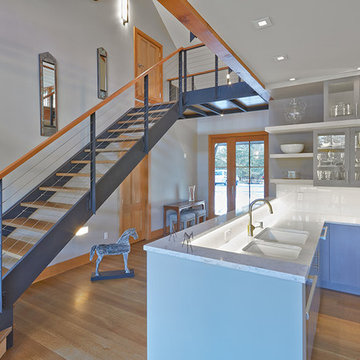
Large trendy u-shaped light wood floor and beige floor open concept kitchen photo in Boston with an undermount sink, flat-panel cabinets, beige cabinets, quartz countertops, stainless steel appliances and an island
 Ben Trogdon Architects
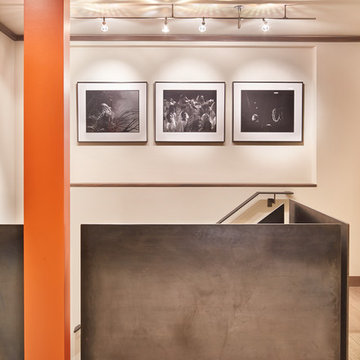
Staircase - small contemporary wooden straight metal railing staircase idea in Seattle with painted risers
 Global Garage - Concrete Coating Specialists
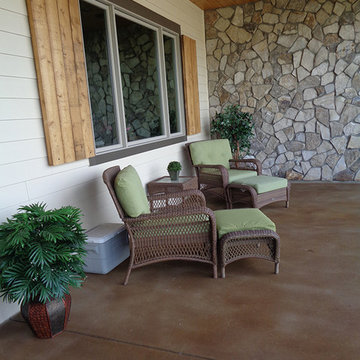
Mid-sized classic concrete front porch idea in Denver with a roof extension

 Ertel Associates Architects
Example of a large trendy medium tone wood floor entryway design in Burlington with white walls and a glass front door

Sponsored
Sunbury, OH

J.Holderby - Renovations
Franklin County's Leading General Contractors - 2X Best of Houzz!
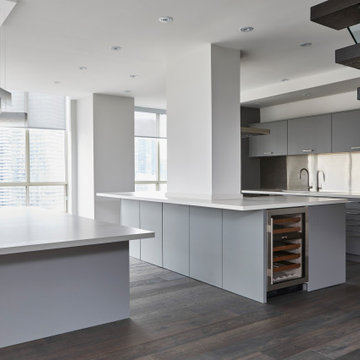
 BiglarKinyan Design Planning Inc.
Example of a mid-sized minimalist single-wall dark wood floor and brown floor open concept kitchen design in Toronto with an undermount sink, flat-panel cabinets, gray cabinets, quartz countertops, metallic backsplash, metal backsplash, stainless steel appliances, an island and white countertops
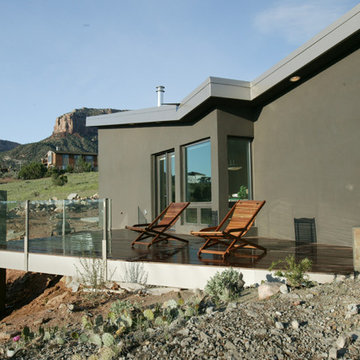

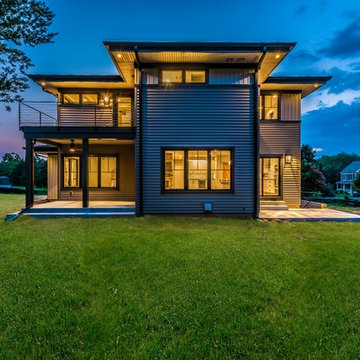
 Lehman Associates, P.C.
Picture Perfect, LLC
Example of a mid-sized trendy gray two-story vinyl house exterior design in Baltimore with a shingle roof and a hip roof
Example of a mid-sized trendy gray two-story vinyl house exterior design in Baltimore with a shingle roof and a hip roof



 Christopher Burton Homes, Inc.
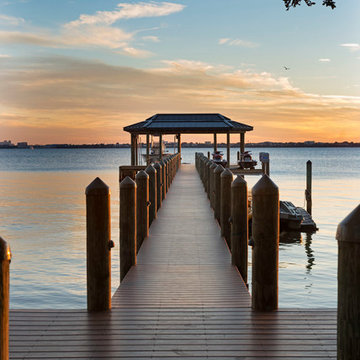
Example of a mid-sized trendy backyard patio design in Orlando with a roof extension
 Katz Novoa Architects
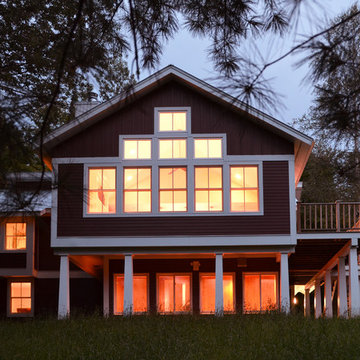
The project involved completely renovating and expanding a 1970’s contemporary style prefab kit house. Three principal concerns drove the programming and design of the Project: To create comfortable and sufficient living quarters for the two families that own the dwelling together; to transform the aesthetic of the dated structure; and to create an energy-efficient and low-maintenance second home for the Clients.
Among the changes made to achieve the Clients’ goals were: a new Entrance Vestibule with plenty of hanging space for coats, ample room for boots and shoes, and cubbies for accessories; a Ski and Board Locker Room; an additional Bedroom and Bathroom; an expanded Great Room / Kitchen; and enlarged bathrooms.
New rooflines, traditional double-hung windows, and barn-red lap siding with board-and-batten detailing, brought about the metamorphosis of the dull, disheveled little house into a bright and happy vernacular Vermont home.
Energy-efficient windows, a high-efficiency heat-circulating fireplace, energy-saving plumbing fixtures and appliances, and a double, “Galvalume” standing-seam metal roof with a high solar reflectance index were incorporated to significantly increase the energy-efficiency of the home.
Finally, eaves were extended to protect siding and windows, and exterior and interior finishes were carefully selected to make this second home a low maintenance proposition for its owners.
 BiglarKinyan Design Planning Inc.

Mid-sized minimalist single-wall dark wood floor and brown floor open concept kitchen photo in Toronto with an undermount sink, flat-panel cabinets, gray cabinets, quartz countertops, metallic backsplash, metal backsplash, stainless steel appliances, an island and white countertops
35