
Search results for "Posts on line" in Home Design Ideas
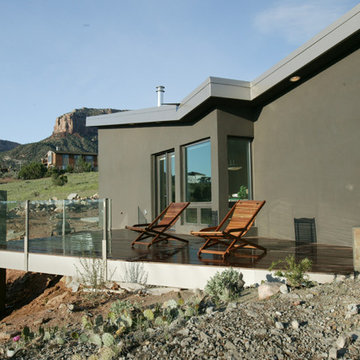

 Ertel Associates Architects

Example of a large trendy medium tone wood floor entryway design in Burlington with white walls and a glass front door
Find the right local pro for your project
 BiglarKinyan Design Planning Inc.
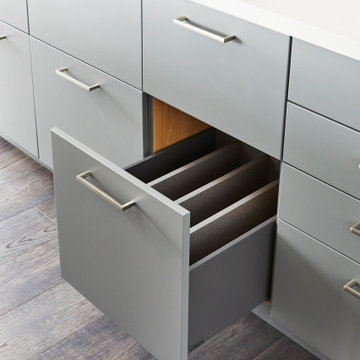
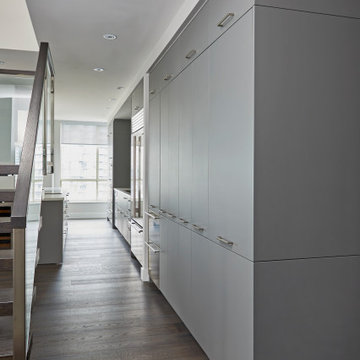
Example of a mid-sized minimalist single-wall dark wood floor and brown floor open concept kitchen design in Toronto with an undermount sink, flat-panel cabinets, gray cabinets, quartz countertops, metallic backsplash, metal backsplash, stainless steel appliances, an island and white countertops

 Leotta Designers Inc

Example of a huge classic beige two-story brick exterior home design in Miami with a gambrel roof


 BiglarKinyan Design Planning Inc.
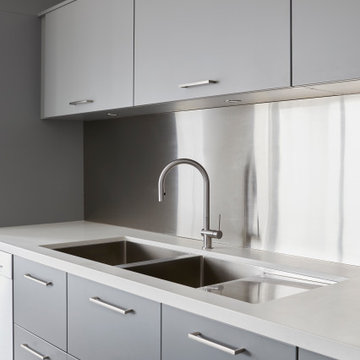
Open concept kitchen - mid-sized modern single-wall dark wood floor and brown floor open concept kitchen idea in Toronto with an undermount sink, flat-panel cabinets, gray cabinets, quartz countertops, metallic backsplash, metal backsplash, stainless steel appliances, an island and white countertops

 RESIDENTIAL DESIGN STUDIO
Inspiration for a large contemporary backyard concrete paver and rectangular lap hot tub remodel in Dallas
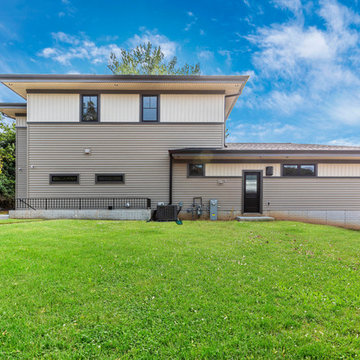
 Lehman Associates, P.C.
Picture Perfect, LLC
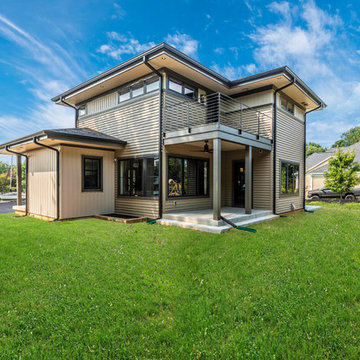
Inspiration for a mid-sized contemporary beige two-story vinyl house exterior remodel in Baltimore with a hip roof and a shingle roof
Inspiration for a mid-sized contemporary beige two-story vinyl house exterior remodel in Baltimore with a hip roof and a shingle roof
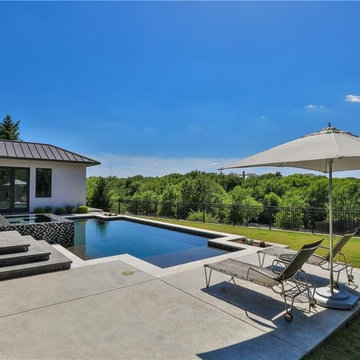 RESIDENTIAL DESIGN STUDIO
Inspiration for a large contemporary backyard concrete paver and rectangular lap hot tub remodel in Dallas
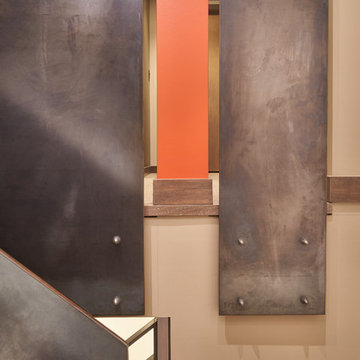
 Ben Trogdon Architects
Staircase - small contemporary wooden straight metal railing staircase idea in Seattle with painted risers
 BiglarKinyan Design Planning Inc.
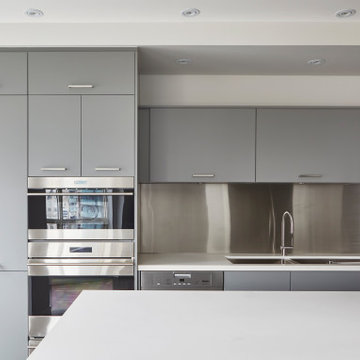
Example of a mid-sized minimalist single-wall dark wood floor and brown floor open concept kitchen design in Toronto with an undermount sink, flat-panel cabinets, gray cabinets, quartz countertops, metallic backsplash, metal backsplash, stainless steel appliances, an island and white countertops

Sponsored
Columbus, OH
Free consultation for landscape design!

Peabody Landscape Group
Franklin County's Reliable Landscape Design & Contracting
 BiglarKinyan Design Planning Inc.
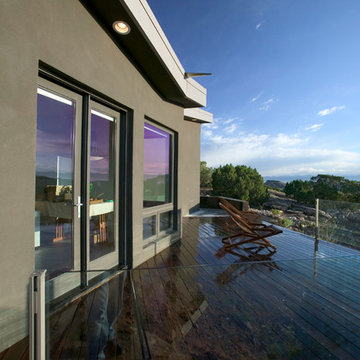
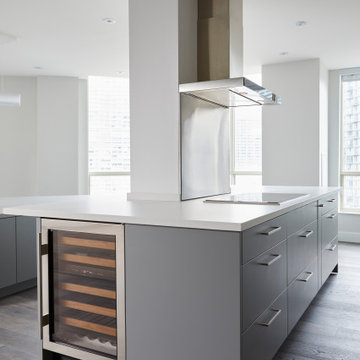
Example of a mid-sized minimalist single-wall dark wood floor and brown floor open concept kitchen design in Toronto with an undermount sink, flat-panel cabinets, gray cabinets, quartz countertops, metallic backsplash, metal backsplash, stainless steel appliances, an island and white countertops
 OHi - Our Home Improvement
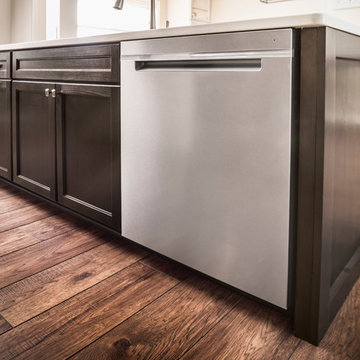
Open concept kitchen - small transitional single-wall medium tone wood floor and brown floor open concept kitchen idea in Chicago with recessed-panel cabinets, white cabinets, quartz countertops, beige backsplash, glass tile backsplash, stainless steel appliances, an island and white countertops
 Lehman Associates, P.C.
Picture Perfect, LLC
Inspiration for a mid-sized contemporary beige two-story vinyl house exterior remodel in Baltimore with a hip roof and a shingle roof
Inspiration for a mid-sized contemporary beige two-story vinyl house exterior remodel in Baltimore with a hip roof and a shingle roof

Sponsored
Columbus, OH

Structural Remodeling
Franklin County's Heavy Timber Specialists | Best of Houzz 2020!
 romero + obeji interior design
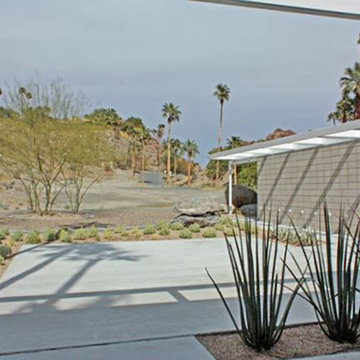
View from front of residence, the even regularity of plantings close to the building support the modern formality of the architecture. More images on our website: http://www.romero-obeji-interiordesign.com
 BiglarKinyan Design Planning Inc.
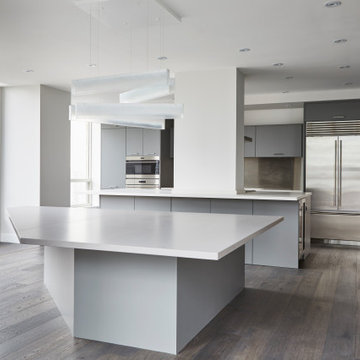
Mid-sized minimalist single-wall dark wood floor and brown floor open concept kitchen photo in Toronto with an undermount sink, flat-panel cabinets, gray cabinets, quartz countertops, metallic backsplash, metal backsplash, stainless steel appliances, an island and white countertops
 Katz Novoa Architects
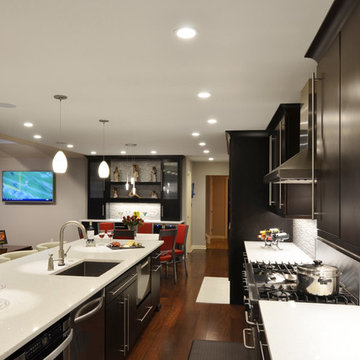
Three years after completing the first phase of our Clients’ home renovation we were summoned again to
redesign their Kitchen. The charge was to create a sleek, “Metro” Kitchen and a dynamic flow between it
and the adjacent Sitting Room. The Client, who works from home for a Fortune 500 Corporation, also
requested a desk area at which to do her job.
Transforming the “Eighties, “White-washed- Southwest-Country” styled Kitchen required a complete
stripping to the studs, reconfiguring the position of appliances and cabinetry, eliminating a wall and
peninsula that separated the Kitchen from the Sitting Room, and a complete make-over of the brick-oven-
like fireplace.
The process yielded a stunning and efficient working Kitchen which features a coffee station, wine bar,
full height pantries, a seamless flow to the Sitting Room and, to our Clients’ delight, a little office space
tucked behind a pocketing French door.
38