
Search results for "Posts stated" in Home Design Ideas
 Stately Kitchen & Bath

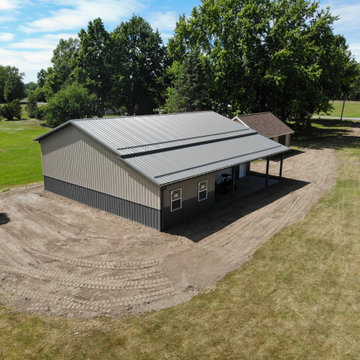
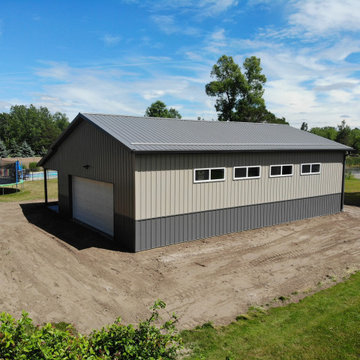
This impressive 50x40 foot pole barn offers 1,460 square-feet of interior space. Within that footprint, a 30x18 foot lean-to provides an additional 540 of covered, outdoor space. Perfect for storing extra equipment or laying out a patio set, it effortlessly transitions from a utility area to a place to entertain.
The exterior is adorned with dual-toned Everlast II steel panels, setting the stage in shades of grey and beige, and is topped off with a resilient steel panel roof. Subtle design choices, like two windows to the rear left wall and four transom windows on the right, let in the perfect amount of natural light, while the two expansive overhead garage doors provide seamless access to the barn's spacious interiors.
 First State Building & Design
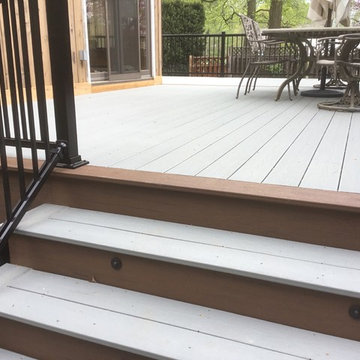
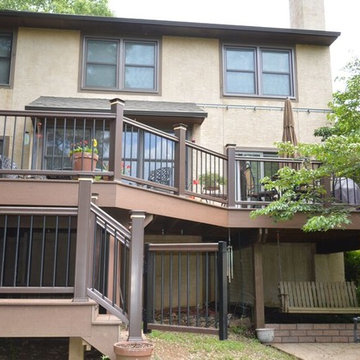
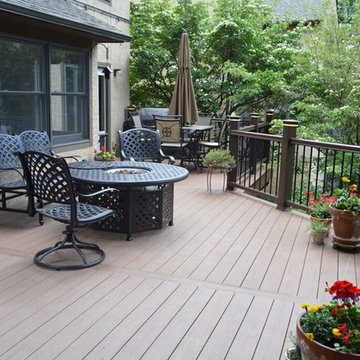
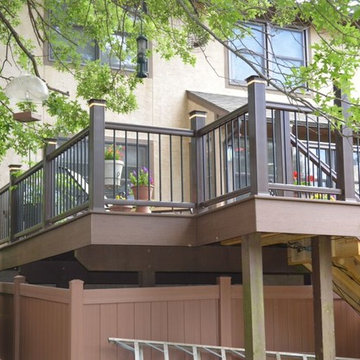
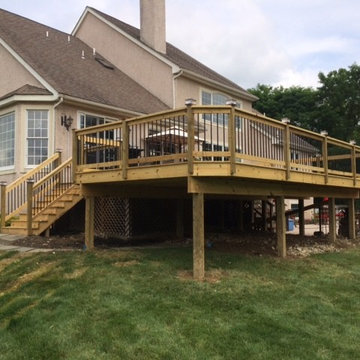
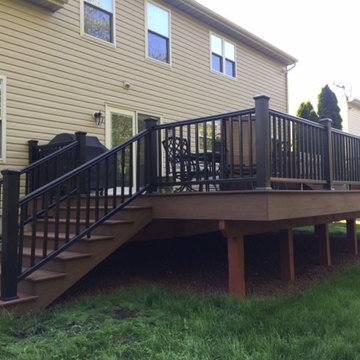
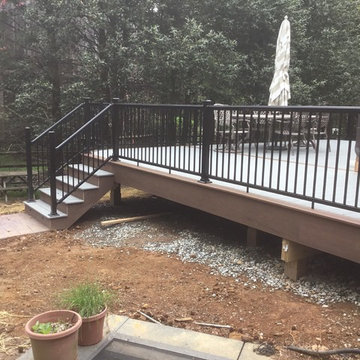
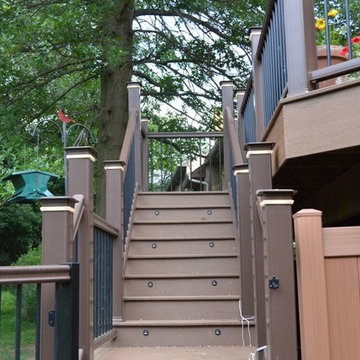
We removed an old run down deck and replaced it with a new Timbertech Deck. We installed black aluminum rails throughout. Certain posts were capped out with low voltage lighting. Both sets of stairs have LED lights lighting the way up. We also installed a stamped concrete patio where the hot tub will be placed.
 Carolina Timberworks
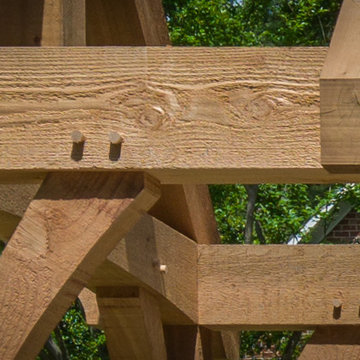
Western Red Cedar is used often in exterior timber framing–because it is highly rot resistant. It is also shrinks less as it dries than many other species, and is lightweight, but fairly low in strength.
Because rough sawn timber absorbs and holds more stain than surfaced timber, we sometimes suggest to our clients than they consider rough sawn texture outside
© Carolina Timberworks
Find the right local pro for your project

 Stately Home Staging & Interior Design
Calling all home enthusiasts and professionals! ? We've got the latest scoop on 2023's top home decor trends that buyers are loving! From bold color schemes and biophilic designs, to eclectic furniture and Hygge-inspired spaces, plus the evergreen trend of sustainable design, our latest blog post covers it all.

Sponsored
Columbus, OH
Free consultation for landscape design!

Peabody Landscape Group
Columbus' Reliable Landscape Design & Contracting
 Granite State Cabinetry
Jackie Friberg
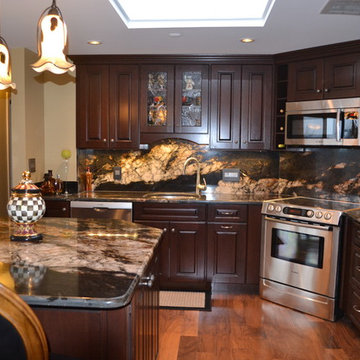
Inspiration for a timeless l-shaped eat-in kitchen remodel in Manchester with an undermount sink, raised-panel cabinets, dark wood cabinets, granite countertops and stainless steel appliances
Inspiration for a timeless l-shaped eat-in kitchen remodel in Manchester with an undermount sink, raised-panel cabinets, dark wood cabinets, granite countertops and stainless steel appliances
 Post Services Inc
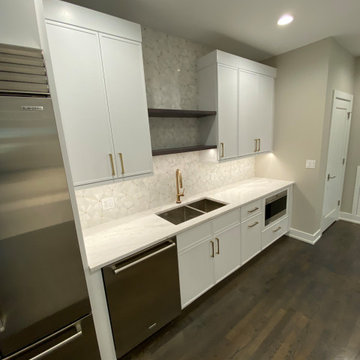
This kitchen is a showcase of modern luxury and timeless elegance, thoughtfully crafted with high-end materials to create a refined yet functional space. Dominating the scene is the sleek Sub-Zero refrigerator, seamlessly integrated into the custom cabinetry, which provides a seamless look and state-of-the-art cooling technology. Beside it, the dishwasher blends effortlessly into the design, maintaining the kitchen’s clean and cohesive lines.
The countertops, crafted from stunning quartz with delicate veining, extend across the workspace, offering a smooth, durable surface ideal for both preparation and presentation. This premium material not only adds sophistication but also enhances the kitchen’s practicality, resistant to scratches and stains while exuding a luxurious feel.
The backsplash is a work of art in itself, featuring intricate marble tiles arranged in a geometric pattern. These tiles, with their soft shimmer and subtle texture, reflect light beautifully, adding depth and character to the space. Open shelving in a rich dark wood contrasts the white cabinetry, offering a perfect spot for displaying fine glassware or decorative pieces, and adding a touch of warmth and texture to the room.
A brushed brass faucet serves as a focal point over the deep stainless steel sink, combining elegance with utility. The faucet’s warm finish ties in with the brass hardware on the cabinetry, unifying the design and adding a sophisticated glow to the space. Each cabinet and drawer, adorned with brushed brass handles, further enhances the luxurious atmosphere, providing ample storage while maintaining the kitchen’s streamlined aesthetic.
The dark hardwood floors bring a grounded warmth to the space, their rich tones contrasting beautifully with the lighter hues of the cabinetry and countertops. Recessed lighting highlights every exquisite detail, from the textured backsplash to the sleek appliance finishes, creating an inviting glow that makes the space feel both expansive and intimate.
This kitchen is more than just a place for cooking; it’s a luxurious environment where every detail has been chosen to inspire, blending beauty, functionality, and high-end materials to create a truly extraordinary experience.
 Stately Kitchen & Bath
This impressive 50x40 foot pole barn offers 1,460 square-feet of interior space. Within that footprint, a 30x18 foot lean-to provides an additional 540 of covered, outdoor space. Perfect for storing extra equipment or laying out a patio set, it effortlessly transitions from a utility area to a place to entertain.
The exterior is adorned with dual-toned Everlast II steel panels, setting the stage in shades of grey and beige, and is topped off with a resilient steel panel roof. Subtle design choices, like two windows to the rear left wall and four transom windows on the right, let in the perfect amount of natural light, while the two expansive overhead garage doors provide seamless access to the barn's spacious interiors.

Sponsored
Columbus, OH
Free consultation for landscape design!
Peabody Landscape Group
Columbus' Reliable Landscape Design & Contracting
 Granite State Cabinetry
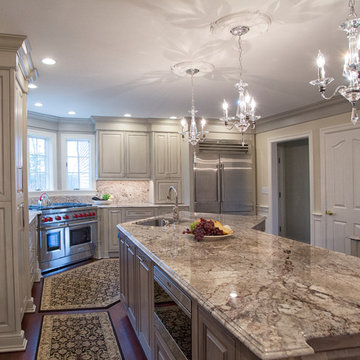
Inspiration for a huge timeless u-shaped dark wood floor and red floor eat-in kitchen remodel in Boston with a single-bowl sink, raised-panel cabinets, gray cabinets, granite countertops, stone slab backsplash, stainless steel appliances and an island
 First State Building & Design
We removed an old run down deck and replaced it with a new Timbertech Deck. We installed black aluminum rails throughout. Certain posts were capped out with low voltage lighting. Both sets of stairs have LED lights lighting the way up. We also installed a stamped concrete patio where the hot tub will be placed.
 Stately Kitchen & Bath
This impressive 50x40 foot pole barn offers 1,460 square-feet of interior space. Within that footprint, a 30x18 foot lean-to provides an additional 540 of covered, outdoor space. Perfect for storing extra equipment or laying out a patio set, it effortlessly transitions from a utility area to a place to entertain.
The exterior is adorned with dual-toned Everlast II steel panels, setting the stage in shades of grey and beige, and is topped off with a resilient steel panel roof. Subtle design choices, like two windows to the rear left wall and four transom windows on the right, let in the perfect amount of natural light, while the two expansive overhead garage doors provide seamless access to the barn's spacious interiors.
 Stately Kitchen & Bath
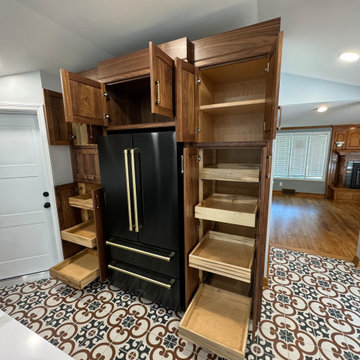
Post-remodel kitchen in Elma, NY, featuring bold patterned tile flooring, sleek black appliances, and plenty of storage options.
Kitchen pantry - mid-sized modern u-shaped ceramic tile and white floor kitchen pantry idea in New York with a farmhouse sink, shaker cabinets, dark wood cabinets, quartzite countertops, white backsplash, ceramic backsplash, black appliances, an island and white countertops
Kitchen pantry - mid-sized modern u-shaped ceramic tile and white floor kitchen pantry idea in New York with a farmhouse sink, shaker cabinets, dark wood cabinets, quartzite countertops, white backsplash, ceramic backsplash, black appliances, an island and white countertops


 North State Custom Builders
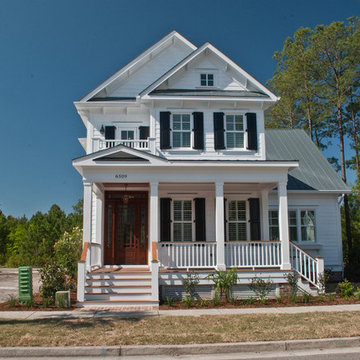
Mid-sized elegant white two-story wood exterior home photo in Wilmington with a metal roof
 Post Services Inc
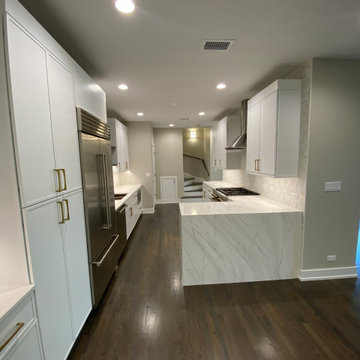
This kitchen is a masterclass in luxury and functionality, featuring top-of-the-line appliances and meticulous design details that elevate the space. The built-in Sub-Zero refrigerator seamlessly integrates with the custom cabinetry, maintaining the clean lines and minimalist aesthetic while offering state-of-the-art cooling technology. Beside it, the Wolf range and stainless steel vent hood form a high-performance cooking station, combining professional-grade power with sleek design that suits both everyday meals and gourmet creations.
The under-counter beverage refrigerator provides convenient access to drinks, perfect for entertaining or a quick refreshment. A paneled dishwasher blends effortlessly with the cabinetry, its discreet design preserving the kitchen’s cohesive look while offering the latest in quiet, efficient cleaning.
A stunning quartz waterfall island stands at the center, showcasing exquisite veining and offering ample prep space as well as a place for gathering. The quartz continues along the countertops, providing a luxurious yet durable work surface that complements the elegance of the appliances and cabinetry.
The cabinetry itself, painted in a soft matte white, features brass hardware that adds a touch of warmth and sophistication. Each detail, from the choice of materials to the placement of appliances, reflects a commitment to quality and style, making this kitchen both a beautiful and highly functional space. With dark hardwood floors grounding the design and recessed lighting highlighting each luxurious element, this kitchen is a timeless and inspiring environment crafted for those who value both beauty and performance.
19