
Search results for "Posts stated" in Home Design Ideas
 First State Building & Design
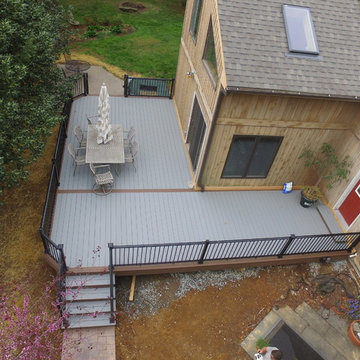
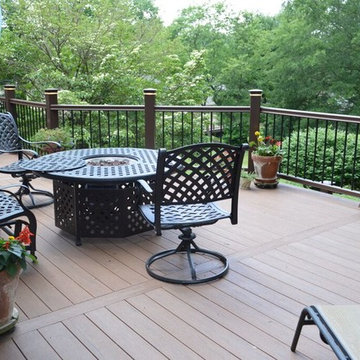
We removed an old run down deck and replaced it with a new Timbertech Deck. We installed black aluminum rails throughout. Certain posts were capped out with low voltage lighting. Both sets of stairs have LED lights lighting the way up. We also installed a stamped concrete patio where the hot tub will be placed.
 Stately Kitchen & Bath
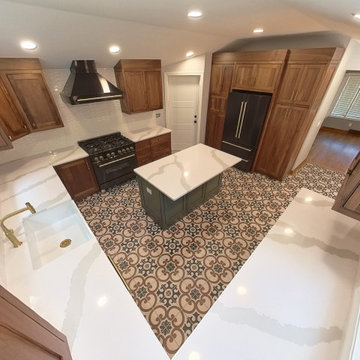
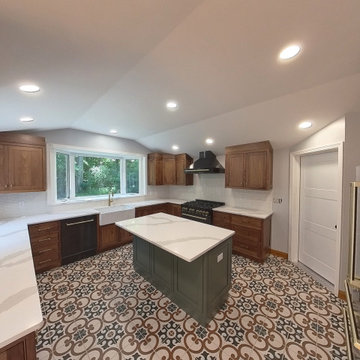
Elma, NY, kitchen post-remodel featuring a custom island with built-in storage, surrounded by wooden cabinetry and patterned tile flooring.
Inspiration for a mid-sized modern u-shaped ceramic tile and white floor kitchen pantry remodel in New York with a farmhouse sink, shaker cabinets, dark wood cabinets, quartzite countertops, white backsplash, ceramic backsplash, black appliances, an island and white countertops
Inspiration for a mid-sized modern u-shaped ceramic tile and white floor kitchen pantry remodel in New York with a farmhouse sink, shaker cabinets, dark wood cabinets, quartzite countertops, white backsplash, ceramic backsplash, black appliances, an island and white countertops
 First State Building & Design
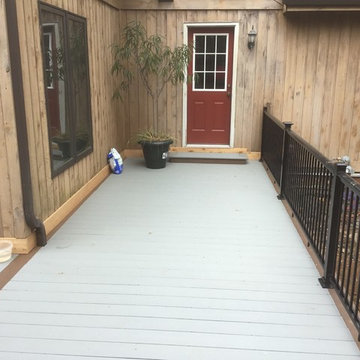
We removed an old run down deck and replaced it with a new Timbertech Deck. We installed black aluminum rails throughout. Certain posts were capped out with low voltage lighting. Both sets of stairs have LED lights lighting the way up. We also installed a stamped concrete patio where the hot tub will be placed.
Find the right local pro for your project
 Granite State Cabinetry
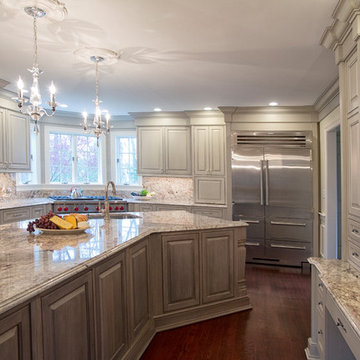
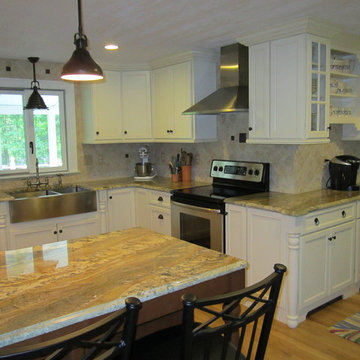
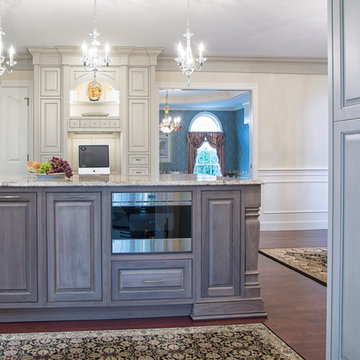
Huge elegant u-shaped dark wood floor and red floor eat-in kitchen photo in Boston with a single-bowl sink, raised-panel cabinets, gray cabinets, granite countertops, stone slab backsplash, stainless steel appliances and an island
 Post Services Inc
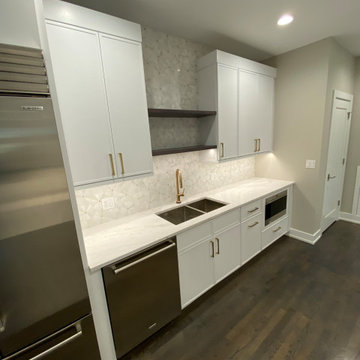
Step into the epitome of modern elegance and culinary luxury with this stunning kitchen design, featuring top-tier appliances and impeccable craftsmanship. Anchoring the space is a state-of-the-art Sub-Zero refrigerator and wine cooler, designed to preserve your fine foods and vintages with precision and sophistication. The Cove dishwasher ensures every meal’s cleanup is seamless, while the Wolf microwave drawer and the 36-inch Wolf gas range combine convenience and professional-grade performance for a chef-inspired experience.
The backsplash, a masterpiece in its own right, is crafted from exquisite Turkish marble adorned with delicate gold inlays, creating a harmonious blend of subtle texture and opulence. The stunning marble detail complements the gold finishes of the Brizo faucet and the custom gold hardware adorning the crisp white cabinetry, delivering an understated yet luxurious aesthetic.
The waterfall-edge island with matching veined marble offers a striking focal point, ideal for both entertaining and functional preparation. This space seamlessly blends cutting-edge technology with timeless design, creating a kitchen that’s as breathtaking as it is functional. Truly, a sanctuary for those who appreciate the finer things in life.

 Golden State Gardens
Back yard landscape three months post installation.
Inspiration for a craftsman landscaping in San Francisco.
Inspiration for a craftsman landscaping in San Francisco.

Sponsored
Columbus, OH
Free consultation for landscape design!

Peabody Landscape Group
Franklin County's Reliable Landscape Design & Contracting
 Post Services Inc
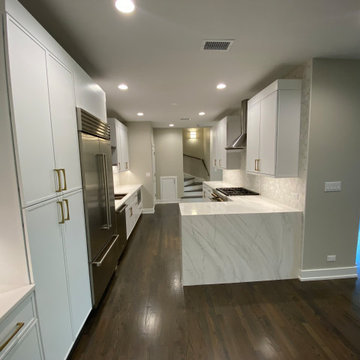
Step into the epitome of modern elegance and culinary luxury with this stunning kitchen design, featuring top-tier appliances and impeccable craftsmanship. Anchoring the space is a state-of-the-art Sub-Zero refrigerator and wine cooler, designed to preserve your fine foods and vintages with precision and sophistication. The Cove dishwasher ensures every meal’s cleanup is seamless, while the Wolf microwave drawer and the 36-inch Wolf gas range combine convenience and professional-grade performance for a chef-inspired experience.
The backsplash, a masterpiece in its own right, is crafted from exquisite Turkish marble adorned with delicate gold inlays, creating a harmonious blend of subtle texture and opulence. The stunning marble detail complements the gold finishes of the Brizo faucet and the custom gold hardware adorning the crisp white cabinetry, delivering an understated yet luxurious aesthetic.
The waterfall-edge island with matching veined marble offers a striking focal point, ideal for both entertaining and functional preparation. This space seamlessly blends cutting-edge technology with timeless design, creating a kitchen that’s as breathtaking as it is functional. Truly, a sanctuary for those who appreciate the finer things in life.
 Stately Home Staging & Interior Design
Calling all home enthusiasts and professionals! ? We've got the latest scoop on 2023's top home decor trends that buyers are loving! From bold color schemes and biophilic designs, to eclectic furniture and Hygge-inspired spaces, plus the evergreen trend of sustainable design, our latest blog post covers it all.

 First State Building & Design
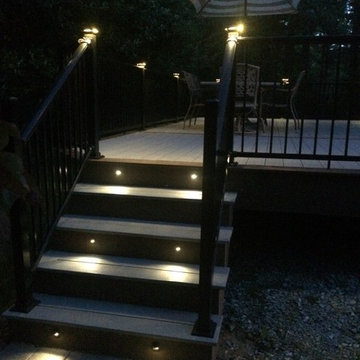
Deck post cap lights with riser lighting.
Mid-sized minimalist backyard deck photo in Philadelphia
Mid-sized minimalist backyard deck photo in Philadelphia
 Stately Kitchen & Bath
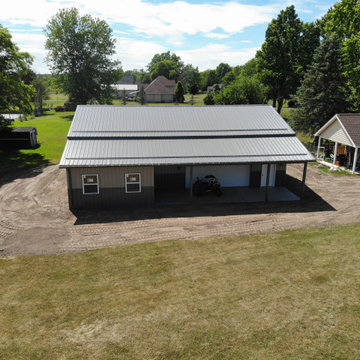
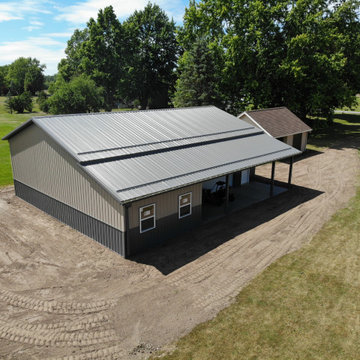
This impressive 50x40 foot pole barn offers 1,460 square-feet of interior space. Within that footprint, a 30x18 foot lean-to provides an additional 540 of covered, outdoor space. Perfect for storing extra equipment or laying out a patio set, it effortlessly transitions from a utility area to a place to entertain.
The exterior is adorned with dual-toned Everlast II steel panels, setting the stage in shades of grey and beige, and is topped off with a resilient steel panel roof. Subtle design choices, like two windows to the rear left wall and four transom windows on the right, let in the perfect amount of natural light, while the two expansive overhead garage doors provide seamless access to the barn's spacious interiors.
 Stately Home Staging & Interior Design
Calling all home enthusiasts and professionals! ? We've got the latest scoop on 2023's top home decor trends that buyers are loving! From bold color schemes and biophilic designs, to eclectic furniture and Hygge-inspired spaces, plus the evergreen trend of sustainable design, our latest blog post covers it all.
If you're thinking about giving your home a fresh look, or if you're a professional staying updated on trends, you'll find these insights extremely useful. ???
Click the link to read the full article and to get ideas that could transform your next project! https://statelyhomestaging.com/blog/embracing-todays-stylish-living-home-decor-trends-that-steal-the-show/
Join the conversation on stylish, sustainable, and comfortable living. Don't forget to share your thoughts and favorite trends in the comments!


 Granite State Cabinetry
Example of a huge classic u-shaped dark wood floor and red floor eat-in kitchen design in Boston with a single-bowl sink, raised-panel cabinets, gray cabinets, granite countertops, stone slab backsplash, stainless steel appliances and an island
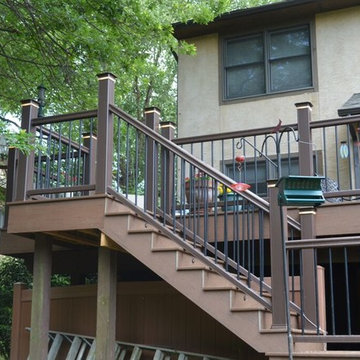
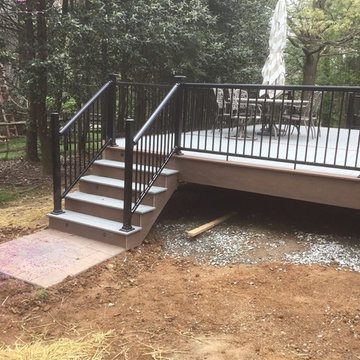 First State Building & Design
We removed an old run down deck and replaced it with a new Timbertech Deck. We installed black aluminum rails throughout. Certain posts were capped out with low voltage lighting. Both sets of stairs have LED lights lighting the way up. We also installed a stamped concrete patio where the hot tub will be placed.
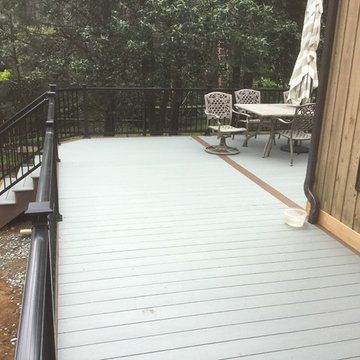 First State Building & Design
We removed an old run down deck and replaced it with a new Timbertech Deck. We installed black aluminum rails throughout. Certain posts were capped out with low voltage lighting. Both sets of stairs have LED lights lighting the way up. We also installed a stamped concrete patio where the hot tub will be placed.

Sponsored
Delaware, OH

Buckeye Basements, Inc.
Central Ohio's Basement Finishing ExpertsBest Of Houzz '13-'21
 Stately Kitchen & Bath
Elma, NY, kitchen post-remodel featuring a custom island with built-in storage, surrounded by wooden cabinetry and patterned tile flooring.
Kitchen pantry - mid-sized modern u-shaped ceramic tile and white floor kitchen pantry idea in New York with a farmhouse sink, shaker cabinets, dark wood cabinets, quartzite countertops, white backsplash, ceramic backsplash, black appliances, an island and white countertops
Kitchen pantry - mid-sized modern u-shaped ceramic tile and white floor kitchen pantry idea in New York with a farmhouse sink, shaker cabinets, dark wood cabinets, quartzite countertops, white backsplash, ceramic backsplash, black appliances, an island and white countertops
 Stately Kitchen & Bath
This impressive 50x40 foot pole barn offers 1,460 square-feet of interior space. Within that footprint, a 30x18 foot lean-to provides an additional 540 of covered, outdoor space. Perfect for storing extra equipment or laying out a patio set, it effortlessly transitions from a utility area to a place to entertain.
The exterior is adorned with dual-toned Everlast II steel panels, setting the stage in shades of grey and beige, and is topped off with a resilient steel panel roof. Subtle design choices, like two windows to the rear left wall and four transom windows on the right, let in the perfect amount of natural light, while the two expansive overhead garage doors provide seamless access to the barn's spacious interiors.
 Granite State Cabinetry
Example of a huge classic u-shaped dark wood floor and red floor eat-in kitchen design in Boston with a single-bowl sink, raised-panel cabinets, gray cabinets, granite countertops, stone slab backsplash, stainless steel appliances and an island
20