
Search results for "Posts stated" in Home Design Ideas
 Weninger Construction & Design Ltd
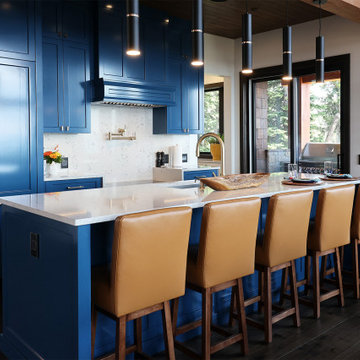
This bold and colourful kitchen was designed to meet the owners’ dream of entertaining large groups in their alpine vacation home. With an open concept main floor, the large island connects the chef to the space. Beautiful show kitchen connects to the living and dining rooms, promoting conversation, while the prep kitchen gives a functional working space.
High gloss blue cabinets accented with gold fixtures give the show kitchen a luxury feel. Grounding wood ceiling and flooring keep the space feeling comfortable and warm. Full height quartz backsplash creates a clean finish.
Prep kitchen includes added fridge/freezer, prep area, pantry, double oven, warming drawer, and two raised dishwashers. Layout of open-ended galley-style prep kitchen allows multiple people to work together. White cabinets provide clean base. Accessible with pantry rollouts, pull out bins, cookie sheet slots, etc. State of the art workstation prep sink. Groceries come in through the mudroom door.
As an alpine retreat, the owners wanted to feel connected to the natural landscape. Bright blue skies of Big White reflect inside even on the foggiest days. Heavy snowfalls meant keeping the space open required hefty structural components. Structural timbers, glulams, and log posts are integrated into the design as a rustic accent. Used as a feature, the glulam beam holds the island pendants. With sightlines from the front entry to the expansive view windows, this kitchen is the central space for everyone to gather.
 ARTifacts/Shanghai Green Antiques
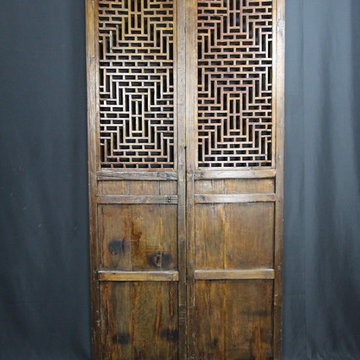
Extraordinary Chinese Antique Doors ( Late Qing Dynasty ). Set of 4. Material: Fir; Origin: Zhejiang province; Size ( cm ): L 52, W 6, H 320
GREEN ANTIQUES holds one of the largest collections of Chinese antique doors in the world, including literally thousands of sets of antique Chinese folding screens, room dividers, temple doors, courtyard entrance gates, courtyard doors, village gates, entrance doors, interior doors and every other shape and style of door imaginable.
GREEN ANTIQUES is one of China's largest antiques shop, with a 100,000 sq.ft. showroom containing thousands of Chinese antique cabinets; interior and exterior courtyard doors; windows; carvings; tables; chairs; beds; wood and stone Buddhist, Taoist, Animist, and other statues; corbels, ceilings, beams and other architectural elements; horse carts; stone hitching posts; ancestor portraits and Buddhist / Taoist paintings; ancient shrines, thrones and wedding palanquins; antique embroidery, purses and hats from many of the 56 minority tribes of China; and a large collection of boxes, baskets, chests, pots, vases and other items.
The GREEN ANTIQUES design and development team have designed, built and remodeled dozens of high end homes in China and the United States, each and every one loaded with antique Chinese architectural elements, statues and furniture. They would be happy to help you to achieve your design goals.
 Mayflower Construction Group
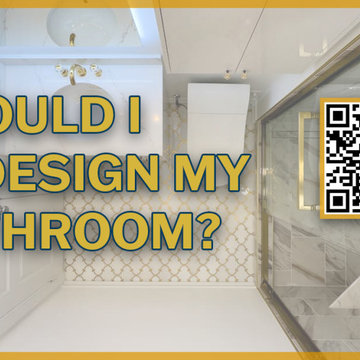
Thinking about redesigning your bathroom? ?✨
It’s a decision that can greatly enhance your daily comfort and boost your home's value.
Before diving in, consider the current state of your bathroom, your budget, and the potential return on investment. Our latest blog post covers everything you need to know to make an informed choice. Check it out and start planning your perfect bathroom makeover today!
Check out the full blog here or use the QR code
https://mayflowerva.com/should-i-redesign-my-bathroom/
Looking to update your kitchen or bathroom? Schedule a 15-min phone call today!
https://mayflowerva.com/15-minute-phone-consultation/
✉️ info@mayflowerva.com
☎️ (703) 388.9088
#bathroom #bathroomrenovations #bathroomremodelings #blog #renovation #remodeling #dmv
Find the right local pro for your project
 NatureRails LLC
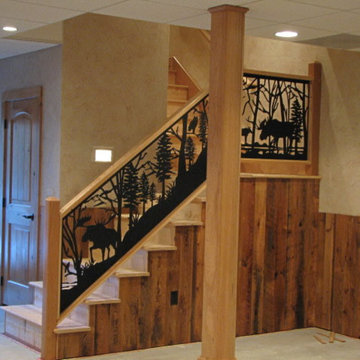
Moose roam the forest in these matching stair and balcony railing panels. Custom made for a custom fit and style. Powder coated railing suitable for interior or exterior use.
Create a unique and custom look for your interior or exterior stairs. No boring balusters or spindles in these railings. Add animals, family pets, birds, sea creatures, hobbies, etc. to your railing.
Powder coated steel or aluminum railing suitable for indoors or outside on your deck. It will never need painting!
We ship across the United States, Canada and the Caribbean. Call our friendly staff to discuss your project 1-888-743-2325.
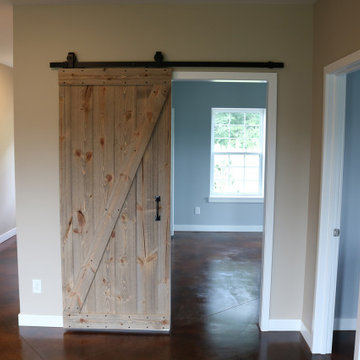
 Stoney Brook Development
Looking to build a Shop/House? Stoney Brook Development is your partner. Combine a new home with a state of the are shop in your new construction project.
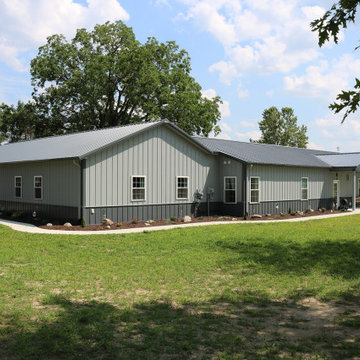 Stoney Brook Development
Looking to build a Shop/House? Stoney Brook Development is your partner. Combine a new home with a state of the are shop in your new construction project.

 Saikley Architects
Initially, we were tasked with improving the façade of this grand old Colonial Revival home. We researched the period and local details so that new work would be appropriate and seamless. The project included new front stairs and trellis, a reconfigured front entry to bring it back to its original state, rebuilding of the driveway, and new landscaping. We later did a full interior remodel to bring back the original beauty of the home and expand into the attic.
Photography by Philip Kaake.
https://saikleyarchitects.com/portfolio/colonial-grand-stair-attic/

Sponsored
Columbus, OH
Free consultation for landscape design!

Peabody Landscape Group
Franklin County's Reliable Landscape Design & Contracting
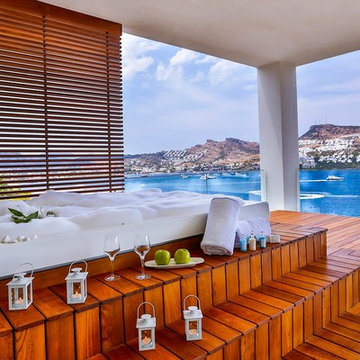
 CFPWoods
Down by the sea describes this setting. Novawood thermally modified wood was used in this exclusive resort project. Makes you want to pack your bags!
Deck - tropical deck idea in Toronto
Deck - tropical deck idea in Toronto
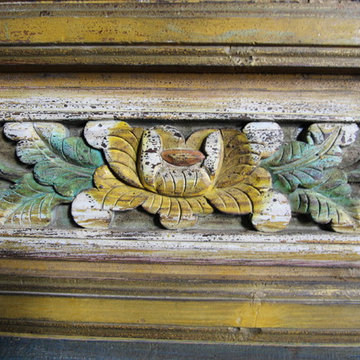 ARTifacts/Shanghai Green Antiques
Extraordinary Chinese Antique Doors ( Late Qing Dynasty ). Set of 4. Material: Fir; Origin: Zhejiang province; Size ( cm ): L 52, W 6, H 320
GREEN ANTIQUES holds one of the largest collections of Chinese antique doors in the world, including literally thousands of sets of antique Chinese folding screens, room dividers, temple doors, courtyard entrance gates, courtyard doors, village gates, entrance doors, interior doors and every other shape and style of door imaginable.
GREEN ANTIQUES is one of China's largest antiques shop, with a 100,000 sq.ft. showroom containing thousands of Chinese antique cabinets; interior and exterior courtyard doors; windows; carvings; tables; chairs; beds; wood and stone Buddhist, Taoist, Animist, and other statues; corbels, ceilings, beams and other architectural elements; horse carts; stone hitching posts; ancestor portraits and Buddhist / Taoist paintings; ancient shrines, thrones and wedding palanquins; antique embroidery, purses and hats from many of the 56 minority tribes of China; and a large collection of boxes, baskets, chests, pots, vases and other items.
The GREEN ANTIQUES design and development team have designed, built and remodeled dozens of high end homes in China and the United States, each and every one loaded with antique Chinese architectural elements, statues and furniture. They would be happy to help you to achieve your design goals.

 Granorte
STORYWALL integrates traditional industrial techniques with new high-tech graphic systems, resulting on a perfect symbiosis between the traditional character of cork and state-of-the-art digital printed graphics. The designs engrave the wallcovering collection with themes that go from the very traditional Portuguese tile to the modern-day pixel.
100% post-industrial recycled natural cork
Glued installation
Waterbased lacquer finished
570x570x4 mm
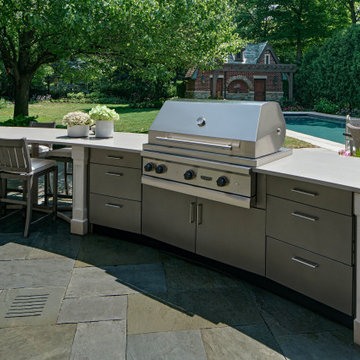
 Drury Design
THE SETUP
These homeowners had an outdoor kitchen built when they built their home several years ago. It was functional, but the aesthetic was underwhelming. The island was clad in the same stone that was on the house, and it had basic black granite countertops. They love to grill and host outdoor gatherings, so an upgrade was definitely in order.
Design Objectives:
Create an elevated outdoor space that aligns with the grandeur of the elegant home
Design of the new space should flow with the architecture of the house
Include a serving area with a beverage fridge, a sink, and a faucet
Allow for workspace in the grill area
Include island seating
THE REMODEL
Design Challenges:
Creating a layout that is in sync with the exterior architecture of the home
Sourcing the perfect state-of-the-art grill with all the latest bells and whistles, and placing in an ideal layout that maximizes functionality and hospitality
Specifying materials that will withstand the elements
Design Solutions:
A large curved island designed to mirror the curve of the home’s breakfast nook exterior
A separate sink area with a disposal and a beverage fridge offers a functional space for mixing drinks and serving food
Custom limestone posts echo the limestone details on the exterior of the home
Diresco Quartz countertops add elegance and durability – they are designed to be used outdoors in harsh climates
Decorative tile clads the sides and back of the island
A raised bed for flowers and herbs adds color and softness to the space
Undercounter lighting adds ambiance at night
THE RENEWED SPACE
From great backyard to true oasis – an outdoor kitchen makes makes elegant outdoor cooking and dining possible. The homeowners had their first outdoor kitchen cookout experience right away and report that they couldn’t be happier!
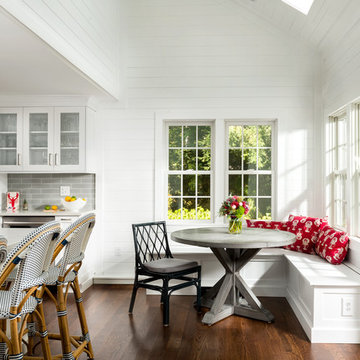
 Mary Norris
1970's colonial home along Aaron River Reservoir and near Wompotuk State Park. First floor kitchen remodel overhaul.
Photography by Brain Doherty
Inspiration for a large transitional l-shaped dark wood floor and brown floor eat-in kitchen remodel in Boston with an undermount sink, shaker cabinets, white cabinets, quartz countertops, gray backsplash, porcelain backsplash, stainless steel appliances and an island
Inspiration for a large transitional l-shaped dark wood floor and brown floor eat-in kitchen remodel in Boston with an undermount sink, shaker cabinets, white cabinets, quartz countertops, gray backsplash, porcelain backsplash, stainless steel appliances and an island
 Alair Homes Milwaukee
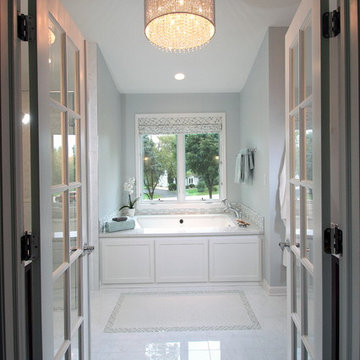
This Master Suite Addition project was initiated by our Clients’ desire to stay in their family home well into their golden years. Their wish list included a master suite and large open space for entertaining. With “Aging in Place” a main objective, our goal was to move all essential tasks to the first floor. Our design created a smooth transition between old house and new by expanding their dining room and adding a vestibule between the two spaces. This resulted in a much larger dining space and the larger entertaining area they were seeking. The master bedroom’s floor to ceiling windows on two of the walls frames picturesque views of their beloved garden outside. Vaulted ceilings, French doors to the bathroom with a transom window above express class and grandeur. Through the French doors the elegant master bathroom shines with reflections from the decorative crystal chandelier, white and grey tile, polished chrome fixtures and lighted glass bowls. A double headed shower, with dual temperature controls, and the air-jetted tub provide a true sanctuary for a relaxed bathing experience. “His and Her” elements are also fulfilled with dual vanities, and dual toilet areas. Upon completion, the homeowners passionately stated that this project turned out even better than they could have imagined. They truly love their new space in their long loved home and look forward to many more years in their new haven.

Sponsored
Sunbury, OH

J.Holderby - Renovations
Franklin County's Leading General Contractors - 2X Best of Houzz!

 Weisz Selection Outdoor Living Specialists
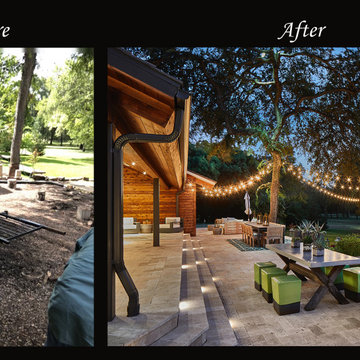
Complete outdoor living transformation. Our team removed an existing dilapidated wooden deck, rotten posts, faulty electrical wiring, numerous 1 ton stepping stones and installed the following: multi-level travertine patio, step lights, state-of-the-art outdoor kitchen with pizza oven, low maintenance artificial turf, outdoor gas fire pit, Covered patio, mosquito defense screens, infra-tech outdoor heating system, storage shed, cedar siding, modern tropical landscape, landscape lighting, bench seating, and a privacy wall.
 Saikley Architects

Initially, we were tasked with improving the façade of this grand old Colonial Revival home. We researched the period and local details so that new work would be appropriate and seamless. The project included new front stairs and trellis, a reconfigured front entry to bring it back to its original state, rebuilding of the driveway, and new landscaping. We later did a full interior remodel to bring back the original beauty of the home and expand into the attic.
Photography by Philip Kaake.
https://saikleyarchitects.com/portfolio/colonial-grand-stair-attic/
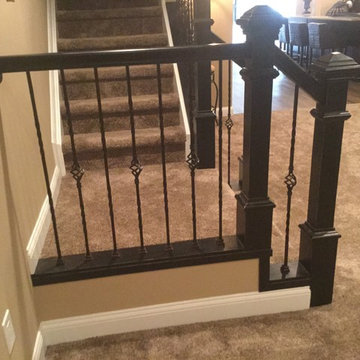
 Majestic Home Solutions LLC
Tuscany inspiration is blooming in this Novi, MI finished basement! The span of the basement is very much open in the layout. We love how the posts are incorporated into a bar top behind the couch. It's a perfect spot to enjoy a glass of red wine during a premiere without the fear of spilling on your couch! The details lay in the built in cabinets, archways, and gorgeous wrought iron doors who open to a custom wine cabinet. By Majestic Home Solutions, LLC.
Project Cost: $75,001 - $100,000
Country: United States
Zip Code: 48374

Sponsored
Columbus, OH

Structural Remodeling
Franklin County's Heavy Timber Specialists | Best of Houzz 2020!
 ARTifacts/Shanghai Green Antiques
GREEN ANTIQUES holds one of the largest collections of Chinese antique statues in the world, including literally thousands of antique Chinese statues, Buddha statues, Taoist statues, sprite statues, Chinese god statues, hero statues, chairman Mao statues, wooden statues, carved stone statues and all kinds extraordinary and unique of statues imaginable.
GREEN ANTIQUES is one of China's largest antiques shop, with a 100,000 sq.ft. showroom containing thousands of Chinese antique cabinets; interior and exterior courtyard doors; windows; carvings; tables; chairs; beds; wood and stone Buddhist, Taoist, Animist, and other statues; corbels, ceilings, beams and other architectural elements; horse carts; stone hitching posts; ancestor portraits and Buddhist / Taoist paintings; ancient shrines, thrones and wedding palanquins; antique embroidery, purses and hats from many of the 56 minority tribes of China; and a large collection of boxes, baskets, chests, pots, vases and other items.
The GREEN ANTIQUES design and development team have designed, built and remodeled dozens of high end homes in China and the United States, each and every one loaded with antique Chinese architectural elements, statues and furniture. They would be happy to help you to achieve your design goals.
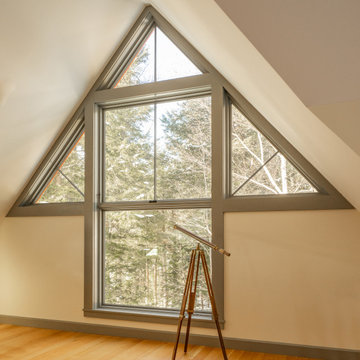
 SV Design
When an expanding family outgrew its beloved A frame vacation home, chaos followed. Outdoor gear multiplied exponentially, while any organized spot to stow it did not. Expected amenities were non-existent for needs of the crowd of outdoor enthusiasts. SV Design addressed the lacking elements and added practicality, with style: the multigenerational family members and friends can now appreciate space for the variety of hobbies and interests they pursue. Having worked with Siemasko + Verbridge in the past, the family turned to SV once again knowing we would design solution to address the growing list of concerns.
SV’s design of a three-story addition with a relatively small footprint was just what the home needed. A covered entry now provides the option of entering the main house or stopping off in the mud room to remove boots, drop off skis, and hang up wet clothes. Regardless of the way you enter the main house you will be greeted with a naturally lit, welcoming staircase of reclaimed white oak timber treads and steel stringers and rails. Each newel post is capped off with a polished granite sphere to pay homage to the Granite State in which the house resides.
The open stair invites you up to a spacious family space for playing board games, listening to music, gazing at the stars, or just lounging about in the warm comfort of the home. Traveling downstairs from the main level is a new, kid friendly media room for popcorn and movies, or a little video game sibling competition.
Perhaps the most striking new feature of the home is the custom designed Adirondack style bar built of varying tones of willow branches and bank. Topped off with a contrasting aged zinc counter, backsplash and shelf the bar is the perfect spot for the resident bar tender to mix up a tasty concoction for sitting by the crackling fire just steps away.
This home will provide comfort and ease for the family to relax and enjoy their getaway for years to come.
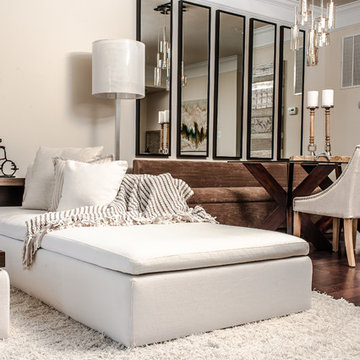
 Turner Design Firm
**Featured Baltimore Sun's Dream Home**
In need of a place to call home in the States, this Australian family with a primary residence in Hong Kong needed a turn-key residence, complete with kitchen utensils and linens.
We carefully designed each room with a color scheme that matches its function. The children's room features stimulating primary colors. The kitchen utilized bold blue to inspire creativity. Warm and relaxing tones are used in the living room and bedroom.
Assisted by Jenny Wohl of Turner Design Firm
44