
Search results for "Pot games" in Home Design Ideas
 User
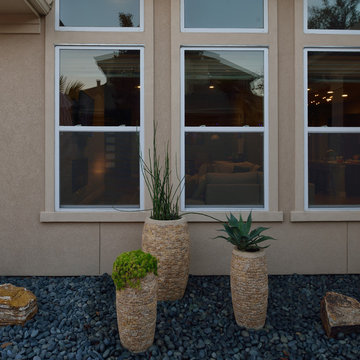
UserGiving guests a place to eat, relax by the fire and practice their golf game, we made smart use of the space in this yard. A covered patio with ceiling fan is the perfect place for guests to gather for a meal. We added a unique fire feature with stone bench behind it so guests can sit and warm themselves without having to search for a chair. We added turf and a putting green for a bit of recreation. Potted plants add the finishing touch to this low maintenance space.
 User
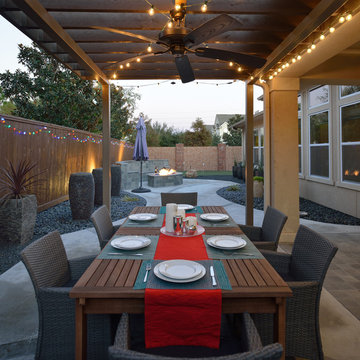
UserGiving guests a place to eat, relax by the fire and practice their golf game, we made smart use of the space in this yard. A covered patio with ceiling fan is the perfect place for guests to gather for a meal. We added a unique fire feature with stone bench behind it so guests can sit and warm themselves without having to search for a chair. We added turf and a putting green for a bit of recreation. Potted plants add the finishing touch to this low maintenance space.
 James Martin Associates
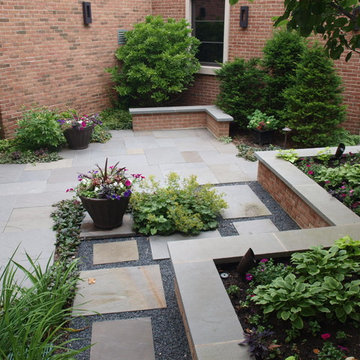
Request Free QuoteThe house already enjoyed a small rear sunken bluestone dining area. As the design process progressed it was decided that the new space should become an extension of the existing rear space with more seating area for entertainment.
Find the right local pro for your project
 DRB Homes and Design

Bocce Ball court, Horseshoes and Cornhole area alongside a landscaping facelift.
Inspiration for a mid-sized contemporary full sun backyard mulch outdoor basketball/tennis/multi-game court in San Francisco for summer.
Inspiration for a mid-sized contemporary full sun backyard mulch outdoor basketball/tennis/multi-game court in San Francisco for summer.


 JKL Development Inc.
This 5687 sf home was a major renovation including significant modifications to exterior and interior structural components, walls and foundations. Included were the addition of several multi slide exterior doors, windows, new patio cover structure with master deck, climate controlled wine room, master bath steam shower, 4 new gas fireplace appliances and the center piece- a cantilever structural steel staircase with custom wood handrail and treads.
A complete demo down to drywall of all areas was performed excluding only the secondary baths, game room and laundry room where only the existing cabinets were kept and refinished. Some of the interior structural and partition walls were removed. All flooring, counter tops, shower walls, shower pans and tubs were removed and replaced.
New cabinets in kitchen and main bar by Mid Continent. All other cabinetry was custom fabricated and some existing cabinets refinished. Counter tops consist of Quartz, granite and marble. Flooring is porcelain tile and marble throughout. Wall surfaces are porcelain tile, natural stacked stone and custom wood throughout. All drywall surfaces are floated to smooth wall finish. Many electrical upgrades including LED recessed can lighting, LED strip lighting under cabinets and ceiling tray lighting throughout.
The front and rear yard was completely re landscaped including 2 gas fire features in the rear and a built in BBQ. The pool tile and plaster was refinished including all new concrete decking.

Sponsored
Columbus, OH

Wannemacher Interiors
Customized Award-Winning Interior Design Solutions in Franklin Cnty OH
 Gilley Kitchen + Bath
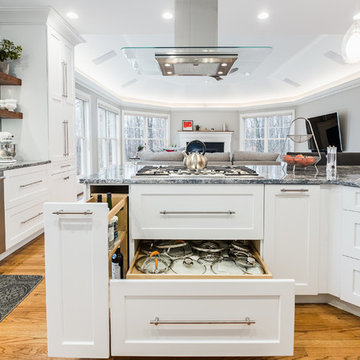
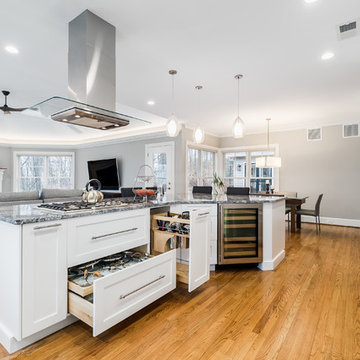
Well thought out storage by the cook top places everything one might need within easy reach. A custom designed sliding shelf lays out pot lids in an easy to access format.

 Gilley Kitchen + Bath
Well thought out storage by the cook top places everything one might need within easy reach. A custom designed sliding shelf lays out pot lids in an easy to access format.
It's safe to say that the appropriate wine can't hurt the cooking process so we made sure that wasn't far away...


 A Small Green Space
Megan Maloy
Photo of a small contemporary shade backyard stone outdoor basketball/tennis/multi-game court in New York for summer.
Photo of a small contemporary shade backyard stone outdoor basketball/tennis/multi-game court in New York for summer.


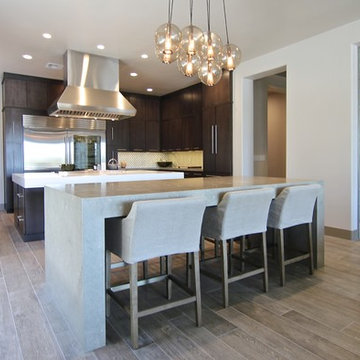 JKL Development Inc.
This 5687 sf home was a major renovation including significant modifications to exterior and interior structural components, walls and foundations. Included were the addition of several multi slide exterior doors, windows, new patio cover structure with master deck, climate controlled wine room, master bath steam shower, 4 new gas fireplace appliances and the center piece- a cantilever structural steel staircase with custom wood handrail and treads.
A complete demo down to drywall of all areas was performed excluding only the secondary baths, game room and laundry room where only the existing cabinets were kept and refinished. Some of the interior structural and partition walls were removed. All flooring, counter tops, shower walls, shower pans and tubs were removed and replaced.
New cabinets in kitchen and main bar by Mid Continent. All other cabinetry was custom fabricated and some existing cabinets refinished. Counter tops consist of Quartz, granite and marble. Flooring is porcelain tile and marble throughout. Wall surfaces are porcelain tile, natural stacked stone and custom wood throughout. All drywall surfaces are floated to smooth wall finish. Many electrical upgrades including LED recessed can lighting, LED strip lighting under cabinets and ceiling tray lighting throughout.
The front and rear yard was completely re landscaped including 2 gas fire features in the rear and a built in BBQ. The pool tile and plaster was refinished including all new concrete decking.

 Etch Design Group
Photography: Mia Baxter Smail
Mid-sized eclectic open concept medium tone wood floor and brown floor family room photo in Austin with a bar, white walls, no fireplace and no tv
Mid-sized eclectic open concept medium tone wood floor and brown floor family room photo in Austin with a bar, white walls, no fireplace and no tv

 AZ Dreamscapes LLC.
Design ideas for a mid-sized traditional full sun backyard concrete paver outdoor basketball/tennis/multi-game court in Phoenix.
 Gilmans Kitchens and Baths
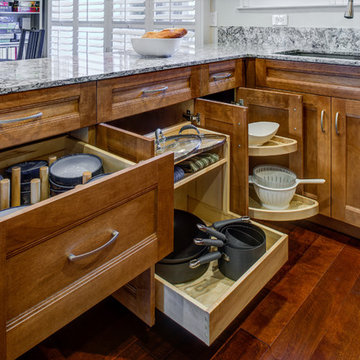
It was important to the client to maximize the space in the kitchen and to create adequate storage for his plates, pots and pans. Sufficient countertop space was also important in order to accommodate guests during parties and game nights.
Storage Solutions include a half moon corner susan, Pots and Pans pull out and deep drawers with peg boards.
Medium brown tones were used throughout the space in order to create warm and inviting feeling in the kitchen and guest bath.
Schedule an appointment with one of our Designers!
http://www.gkandb.com/
DESIGNER: JANIS MANACSA
PHOTOGRAPHY: TREVE JOHNSON PHOTOGRAPHY
CABINETS: DURA SUPREME CABINETRY
COUNTERTOP: CAMBRIA BELLINGHAM

Sponsored
Delaware, OH

Buckeye Basements, Inc.
Central Ohio's Basement Finishing ExpertsBest Of Houzz '13-'21
 Jackson & Perkins

Like no other planter you've ever seen, this three-tiered structure allows you to create a unique piece of living architecture anywhere in your garden or outdoor-living area. As well made as it is attractive, this innovative planter is constructed of 100% Western Red Cedar that's naturally decay resistant. The corner joints are reinforced for increased durability.
The Cascadia Planter comes with multiple installation options, which allows you to get the exact look you're wanting. It's perfect for creating a unique focal point, even in the off-season when it isn't overflowing with blooms.
Proudly crafted in the USA, this decorative and fully functional planter holds approximately 4 cu. ft. of soil. If it is going to be displayed on a deck or other non-porous surface, it is recommended that a plastic liner (not included) be placed under the base tier. Assembly and care instructions included.
Overall dimensions: 28" W x 28" D x 15" H.
Tier dimensions: Large - 28" x 28"; Medium - 20" x 20"; Small - 12" x 12".
 Harwood Design Builders Ltd.

The home owners wanted a place to entertain, play and workout in their 3000 square foot basement. They added a completely soundproofed media room, a large restaurant-like wet bar, glass enclosed workout area, kids play/game space, great room, two bedrooms, two bathrooms, storage room and an office.
The overall modern esthetic and colour scheme is bright and fresh with rich charcoal accent woodwork and cabinets. 9’ ceilings and custom made 7’ doors throughout add to the overall luxurious yet comfortable feel of the basement.
The area below the stairs is a child’s dream hideaway with a small crawl-thru entry access, toy drawers and lighted reading cove.
 Kids Creations
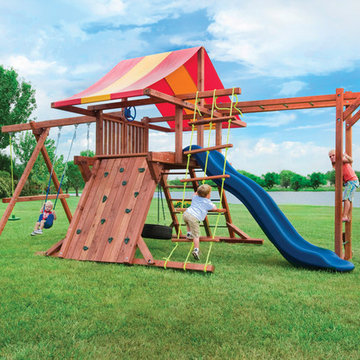
Another crowd-pleasing version of our popular line of Pot O' Gold play structures. Kid approved and mother approved, kids will step up their game play. The monkey bars on the swing set can hold up to 150 lbs. per run making them on of the strongest on the market. This redwood swing set will make kids forget about video games thanks to the long wave slide and 3 position swing beam.
Available as a do it yourself or professionally installed.
10