
Search results for "Pot games" in Home Design Ideas
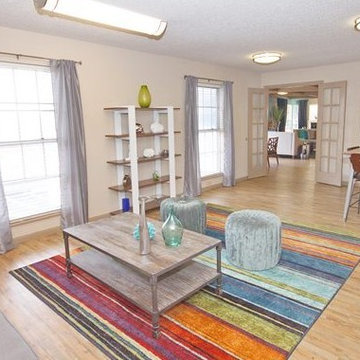
 Stephanie Schulke
Office, clubhouse, gym and exterior pool upgrade, no demo only furniture, paint, materials and decor rehab in Lenexa, Kansas
Example of a huge minimalist open concept light wood floor game room design in Kansas City with gray walls, a standard fireplace, a plaster fireplace and a wall-mounted tv
Example of a huge minimalist open concept light wood floor game room design in Kansas City with gray walls, a standard fireplace, a plaster fireplace and a wall-mounted tv
 Williamson James Homes LLC
Braevin
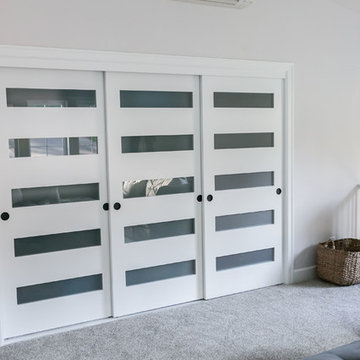
Inspiration for a mid-sized contemporary enclosed carpeted and gray floor game room remodel in Portland with gray walls and a tv stand
Inspiration for a mid-sized contemporary enclosed carpeted and gray floor game room remodel in Portland with gray walls and a tv stand
 Gilley Kitchen + Bath
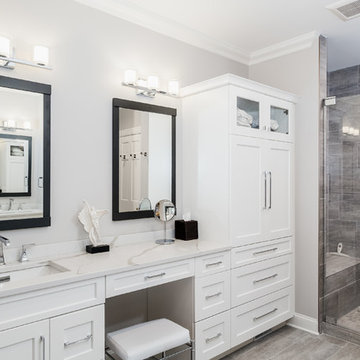
Light, bright and clean. Note the deep niche in the shower designed to keep the soap out of the spray pattern and allow for ample bottle storage. I'm guilty of using decorative niches as a focal point but the inevitable 32oz. pink bottles tend to diminish the look.
Find the right local pro for your project
 Williamson James Homes LLC
Braevin
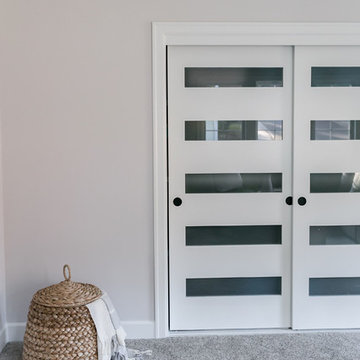
Mid-sized trendy enclosed carpeted and gray floor game room photo in Portland with gray walls and a tv stand
Mid-sized trendy enclosed carpeted and gray floor game room photo in Portland with gray walls and a tv stand
 JKL Development Inc.

This 5687 sf home was a major renovation including significant modifications to exterior and interior structural components, walls and foundations. Included were the addition of several multi slide exterior doors, windows, new patio cover structure with master deck, climate controlled wine room, master bath steam shower, 4 new gas fireplace appliances and the center piece- a cantilever structural steel staircase with custom wood handrail and treads.
A complete demo down to drywall of all areas was performed excluding only the secondary baths, game room and laundry room where only the existing cabinets were kept and refinished. Some of the interior structural and partition walls were removed. All flooring, counter tops, shower walls, shower pans and tubs were removed and replaced.
New cabinets in kitchen and main bar by Mid Continent. All other cabinetry was custom fabricated and some existing cabinets refinished. Counter tops consist of Quartz, granite and marble. Flooring is porcelain tile and marble throughout. Wall surfaces are porcelain tile, natural stacked stone and custom wood throughout. All drywall surfaces are floated to smooth wall finish. Many electrical upgrades including LED recessed can lighting, LED strip lighting under cabinets and ceiling tray lighting throughout.
The front and rear yard was completely re landscaped including 2 gas fire features in the rear and a built in BBQ. The pool tile and plaster was refinished including all new concrete decking.
 Richard Belisle Inc.
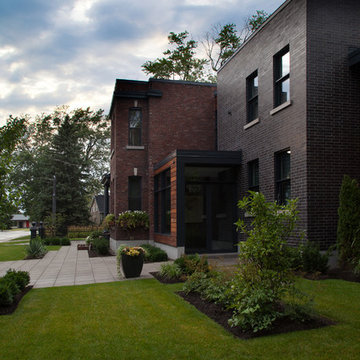
House of the early 1900s that has undergone a major expansion. Caroline Ménard Photographe. Luc Gélinas Architecte (Architects & Building Designers)
Design ideas for a contemporary front yard concrete paver outdoor basketball/tennis/multi-game court in Montreal.
Design ideas for a contemporary front yard concrete paver outdoor basketball/tennis/multi-game court in Montreal.
 JKL Development Inc.
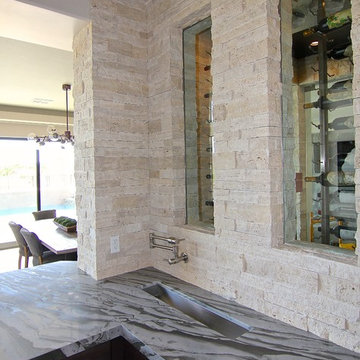
This 5687 sf home was a major renovation including significant modifications to exterior and interior structural components, walls and foundations. Included were the addition of several multi slide exterior doors, windows, new patio cover structure with master deck, climate controlled wine room, master bath steam shower, 4 new gas fireplace appliances and the center piece- a cantilever structural steel staircase with custom wood handrail and treads.
A complete demo down to drywall of all areas was performed excluding only the secondary baths, game room and laundry room where only the existing cabinets were kept and refinished. Some of the interior structural and partition walls were removed. All flooring, counter tops, shower walls, shower pans and tubs were removed and replaced.
New cabinets in kitchen and main bar by Mid Continent. All other cabinetry was custom fabricated and some existing cabinets refinished. Counter tops consist of Quartz, granite and marble. Flooring is porcelain tile and marble throughout. Wall surfaces are porcelain tile, natural stacked stone and custom wood throughout. All drywall surfaces are floated to smooth wall finish. Many electrical upgrades including LED recessed can lighting, LED strip lighting under cabinets and ceiling tray lighting throughout.
The front and rear yard was completely re landscaped including 2 gas fire features in the rear and a built in BBQ. The pool tile and plaster was refinished including all new concrete decking.

Sponsored
Delaware, OH

Buckeye Basements, Inc.
Central Ohio's Basement Finishing ExpertsBest Of Houzz '13-'21
 Aruuki Artisans Group
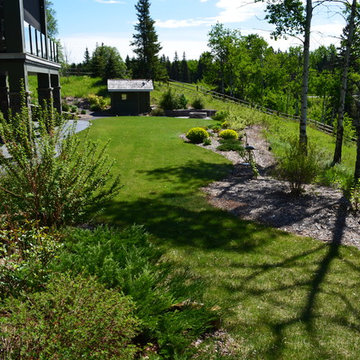
Design ideas for a large traditional backyard outdoor basketball/tennis/multi-game court in Edmonton.
 Bauer Design Group
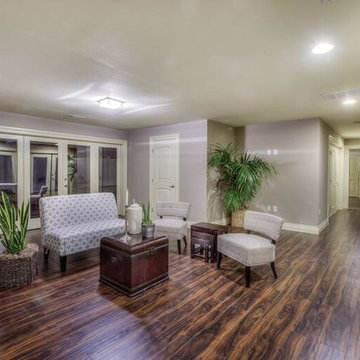
This was 650 sf open air space connected only by a roof that was used as a carport. We converted it to a family room, bedroom and Jack and Jill bath. Along the right side of the photograph, we installed three sets of French doors leading out to the back yard.
 Richard Belisle Inc.
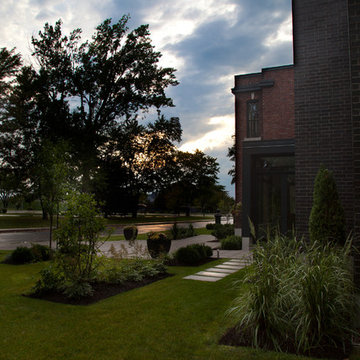
This is an example of a contemporary front yard concrete paver outdoor basketball/tennis/multi-game court in Montreal.

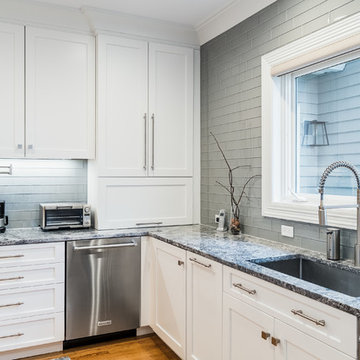 Gilley Kitchen + Bath
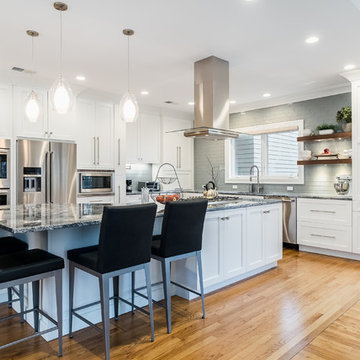
Inspiration for a large transitional l-shaped medium tone wood floor open concept kitchen remodel in Bridgeport with an undermount sink, flat-panel cabinets, white cabinets, granite countertops, gray backsplash, glass tile backsplash, stainless steel appliances and an island



 Stephanie D Poole
Pots provide height and are a solution to planting larger plants in smaller spaces.
Photo of a small coastal full sun side yard gravel landscaping in Santa Barbara.
Photo of a small coastal full sun side yard gravel landscaping in Santa Barbara.
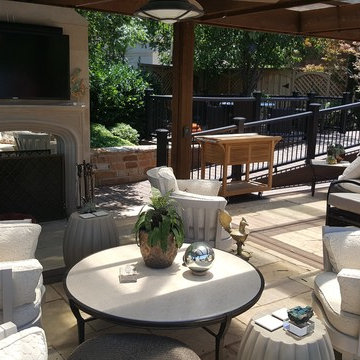
 Audio Video Systems
This waterproof TV is the perfect way to bring the game outside without worrying about the electronics getting damaged. The control system controls all of the music and video, the lights, fire and water features, fans and heaters.
Dustin Wright
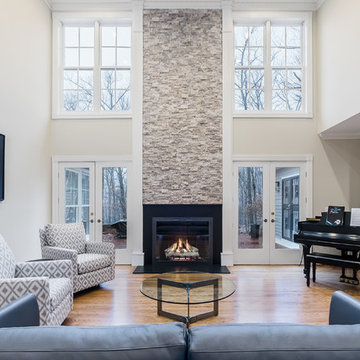 Gilley Kitchen + Bath
Relatively simple rework here. The old black marble, mirror and colonial moldings were removed and replaced with a clean modern fireplace surround and natural cleft stone that artfully marries the interior and exterior spaces.

 Spotlight Home & Lifestyle Inc.
Hand scraped and pickled barn board cabinetry capped in natural soapstone. Columns clad in Southside brick veneer to match the accent wall. Hand scraped wide plank engineered hickory hardwood flooring.

Sponsored
Columbus, OH

Hope Restoration & General Contracting
Columbus Design-Build, Kitchen & Bath Remodeling, Historic Renovations
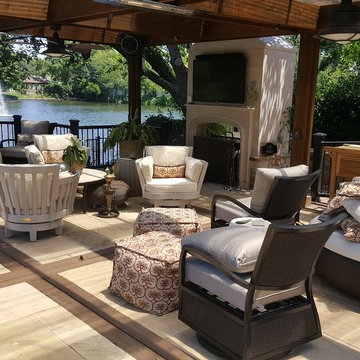 Audio Video Systems
This waterproof TV is the perfect way to bring the game outside without worrying about the electronics getting damaged. The control system controls all of the music and video, the lights, fire and water features, fans and heaters.
Dustin Wright
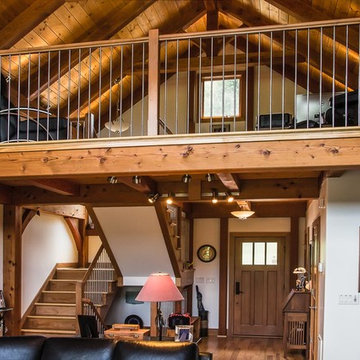
 HomeSource Builders
Post and beam hybrid construction. Screen porches off master bedroom and main living area. Two-story stone fireplace. Natural wood, exposed beams with loft. Shiplap and beam ceilings. Complete wet bar, game room and family room in basement.
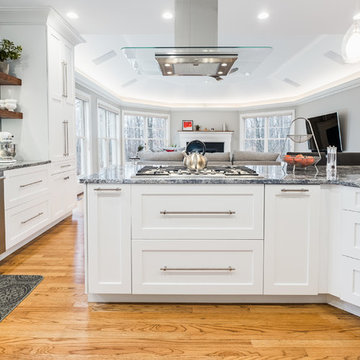 Gilley Kitchen + Bath
This project involved complete remodeling of the kitchen, master bath, second floor bath, two fireplaces and more.
Our arborist friend, Victoria McCarthy and her team were able to prune and clear underbrush to reveal a stunning view over Simsbury's fields
14