
Search results for "Pot games" in Home Design Ideas
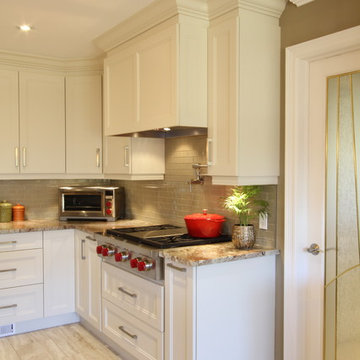
 Classic Kitchens Designs & Renovations Ltd.
We started with an older home that had a very dated kitchen with an older closed room design that needed to change to open concept to work with how today's families live in their home. To walls were removed to open the floorplan and new porcilain tile and 3/4 oak hardwood were installed to visually separate the family room from the kitchen area. New, custom coloured Benjamin Moore painted Cabinetry was then installed with a custom Island In Alderwood "Espresso" colour. Granite countertops were selected and a Glass Subway tile was installed, complete with a Pot filler over the stove and high volume exhaust fan. The result is simply stunning!! We have also included before pictures to show where we started, and this new kitchen has really come a long way. What a Game Changer!!!!
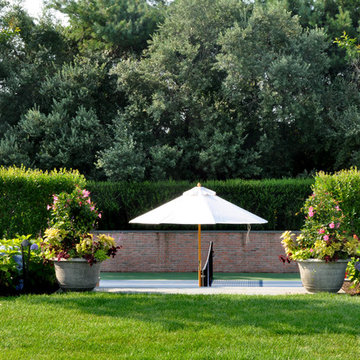
 Harmonia Inc.
Design ideas for a large traditional full sun backyard outdoor basketball/tennis/multi-game court in New York.
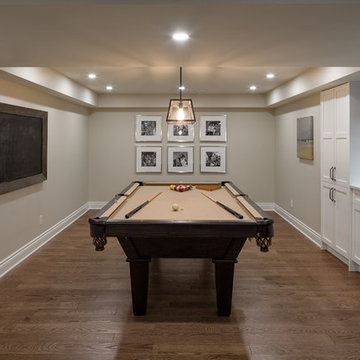
 ARTium Design Build
A beautiful and stylish pool table and games area fit for the design awards or just for fun with the kids. This entertainment space offers a custom wet bar with stone backsplash and floating walnut shelves. Plenty of fun and games for the whole family
Find the right local pro for your project

 Jackson & Perkins
You'll want one inside and another outside! This Trellis Caddy can serve any function you can think of, although our favorite is using it to hold a few flower pots. The tray is designed to hold three 5" pots. And the trellis on the back is great for pinning notes or photos or for supporting a climbing plant.
Made in the USA of 100% Western Red Cedar that's naturally decay resistant, it's attractive, functional, and long-lasting and can be enjoyed as it is, or it can be stained or painted any color you choose.
This Trellis Caddy comes with simple screw-in mounting pins and 3 utility hooks that are perfect for holding keys, small garden tools, dog leashes, or anything else you need to hang. It's perfect for adding a bit of extra storage space that's as decorative as it is useful. Assembly instructions included. Assembled dimensions: 19" W x 6" D x 20" H.
 Courtney B. Smith Design

Play house fit for full-time living. Outfitted with electricity (for evening tea parties), a custom play kitchen, a mini game table, and a reading loft. Of course, stocked with doll chairs, tea pot, and a chalkboard wall for notes to friends.
Design by Courtney B. Smith. Photography by David Duncan Livingston.
 Nystrom Design
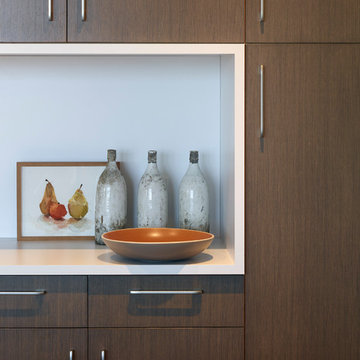
Balancing modern architectural elements with traditional Edwardian features was a key component of the complete renovation of this San Francisco residence. All new finishes were selected to brighten and enliven the spaces, and the home was filled with a mix of furnishings that convey a modern twist on traditional elements. The re-imagined layout of the home supports activities that range from a cozy family game night to al fresco entertaining.
Architect: AT6 Architecture
Builder: Citidev
Photographer: Ken Gutmaker Photography
 Gilley Kitchen + Bath
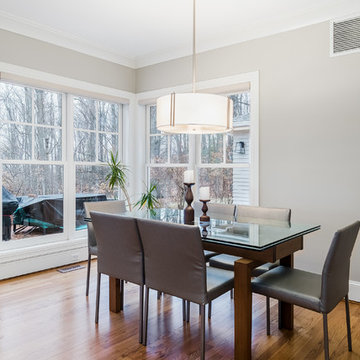
Example of a large transitional medium tone wood floor great room design in Bridgeport

Sponsored
Columbus, OH

Wannemacher Interiors
Customized Award-Winning Interior Design Solutions in Franklin Cnty OH
 Smith Homes
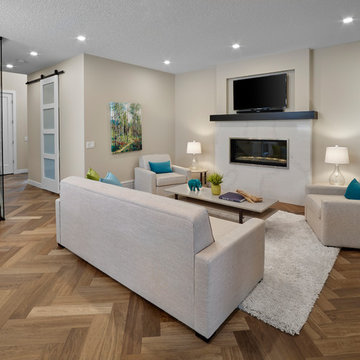
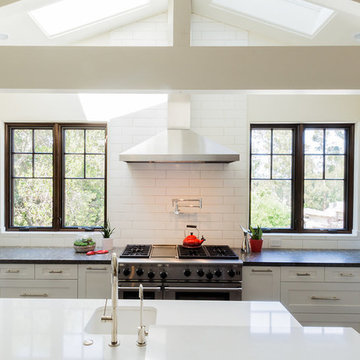
This great room has a custom quartz fireplace surround with beautiful herringbone hardwood flooring. The glass wall adds to the open concept and keeping the organic flow of the space.
 Isaman design, Inc.
On a quiet cul-de-sac not too far from downtown San Luis Obispo lies the contemporary craftsman styled Clausen Residence. The challenges that accompanied this project were what, in the end, made it so interesting. The buildable area of the site is very small due to the fact that almost half of the property is occupied by a biological open space easement, established to protect the creek that runs behind the lot. In addition to this, the site is incredibly steep, which lent itself well to a stair stepped 3-story floor plan. Strict height restrictions set by the local jurisdiction governed the decision to bury the garage in the hill, and set the main living space on top of it, accompanied by the children’s bedrooms and game room further back on the site. The 3rd floor is occupied fully by the master suite, which looks down on the back yard below. Off of the great room is a vast deck, with built in barbecue, fire place and heaters, ideal for outdoor entertaining year round.
The house, adorned in lap siding and true craftsman details is flanked by gorgeous oak trees and the creek beyond.
 Bowman Group Media
Bowman Group Architectural Photography
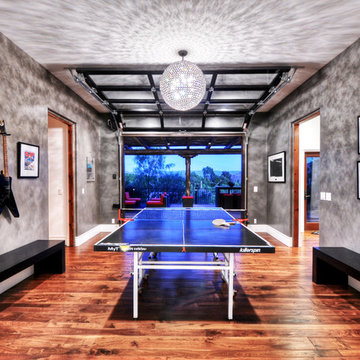
Example of a mid-sized transitional open concept medium tone wood floor game room design in Orange County with gray walls
Example of a mid-sized transitional open concept medium tone wood floor game room design in Orange County with gray walls
 JKL Development Inc.
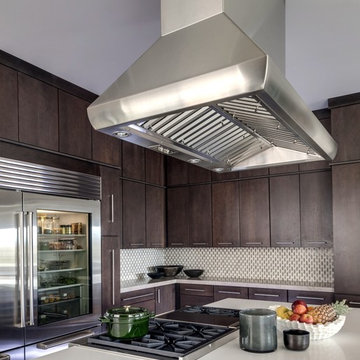
This 5687 sf home was a major renovation including significant modifications to exterior and interior structural components, walls and foundations. Included were the addition of several multi slide exterior doors, windows, new patio cover structure with master deck, climate controlled wine room, master bath steam shower, 4 new gas fireplace appliances and the center piece- a cantilever structural steel staircase with custom wood handrail and treads.
A complete demo down to drywall of all areas was performed excluding only the secondary baths, game room and laundry room where only the existing cabinets were kept and refinished. Some of the interior structural and partition walls were removed. All flooring, counter tops, shower walls, shower pans and tubs were removed and replaced.
New cabinets in kitchen and main bar by Mid Continent. All other cabinetry was custom fabricated and some existing cabinets refinished. Counter tops consist of Quartz, granite and marble. Flooring is porcelain tile and marble throughout. Wall surfaces are porcelain tile, natural stacked stone and custom wood throughout. All drywall surfaces are floated to smooth wall finish. Many electrical upgrades including LED recessed can lighting, LED strip lighting under cabinets and ceiling tray lighting throughout.
The front and rear yard was completely re landscaped including 2 gas fire features in the rear and a built in BBQ. The pool tile and plaster was refinished including all new concrete decking.
 JKL Development Inc.
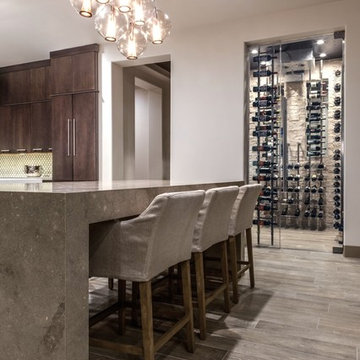
This 5687 sf home was a major renovation including significant modifications to exterior and interior structural components, walls and foundations. Included were the addition of several multi slide exterior doors, windows, new patio cover structure with master deck, climate controlled wine room, master bath steam shower, 4 new gas fireplace appliances and the center piece- a cantilever structural steel staircase with custom wood handrail and treads.
A complete demo down to drywall of all areas was performed excluding only the secondary baths, game room and laundry room where only the existing cabinets were kept and refinished. Some of the interior structural and partition walls were removed. All flooring, counter tops, shower walls, shower pans and tubs were removed and replaced.
New cabinets in kitchen and main bar by Mid Continent. All other cabinetry was custom fabricated and some existing cabinets refinished. Counter tops consist of Quartz, granite and marble. Flooring is porcelain tile and marble throughout. Wall surfaces are porcelain tile, natural stacked stone and custom wood throughout. All drywall surfaces are floated to smooth wall finish. Many electrical upgrades including LED recessed can lighting, LED strip lighting under cabinets and ceiling tray lighting throughout.
The front and rear yard was completely re landscaped including 2 gas fire features in the rear and a built in BBQ. The pool tile and plaster was refinished including all new concrete decking.
 Audio Video Systems
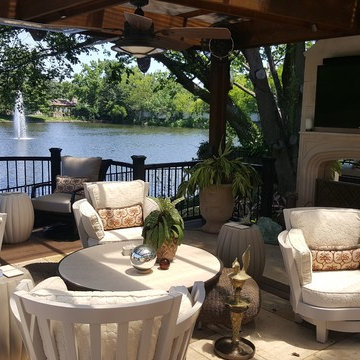
This waterproof TV is the perfect way to bring the game outside without worrying about the electronics getting damaged. The control system controls all of the music and video, the lights, fire and water features, fans and heaters.
Dustin Wright

Sponsored
Delaware, OH

Buckeye Basements, Inc.
Central Ohio's Basement Finishing ExpertsBest Of Houzz '13-'21
 Gilley Kitchen + Bath
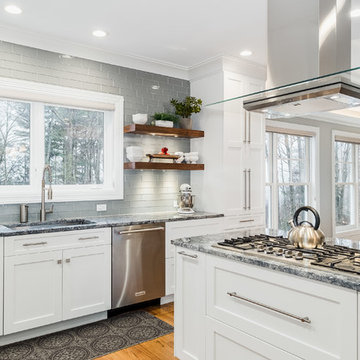
New cabinetry focused on ease of use and functionality.
Inspiration for a large transitional l-shaped medium tone wood floor open concept kitchen remodel in Bridgeport with an undermount sink, flat-panel cabinets, white cabinets, granite countertops, gray backsplash, glass tile backsplash, stainless steel appliances and an island
Inspiration for a large transitional l-shaped medium tone wood floor open concept kitchen remodel in Bridgeport with an undermount sink, flat-panel cabinets, white cabinets, granite countertops, gray backsplash, glass tile backsplash, stainless steel appliances and an island
 Germano Creative Interior Contracting Ltd

In this basement renovation we installed a bedroom and a bathroom. Renovated by Germano Creative Interior Contracting Ltd.
Basement game room - large transitional walk-out vinyl floor and black floor basement game room idea in Other with a standard fireplace and a tile fireplace
Basement game room - large transitional walk-out vinyl floor and black floor basement game room idea in Other with a standard fireplace and a tile fireplace
 Germano Creative Interior Contracting Ltd

Renovated by Germano Creative Interior Contracting Ltd.
Large transitional walk-out black floor basement game room photo in Other with a standard fireplace and a tile fireplace
Large transitional walk-out black floor basement game room photo in Other with a standard fireplace and a tile fireplace

 The Aldrich Company - Landscape Design
Inspiration for a mid-sized coastal full sun stone outdoor basketball/tennis/multi-game court in Santa Barbara.

Sponsored
Delaware, OH
Buckeye Basements, Inc.
Central Ohio's Basement Finishing ExpertsBest Of Houzz '13-'21
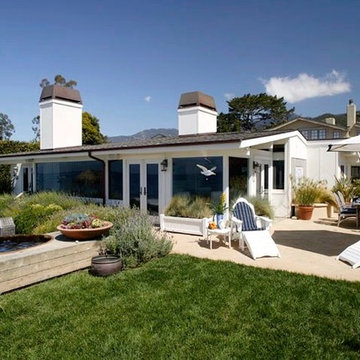 The Aldrich Company - Landscape Design
Inspiration for a mid-sized coastal full sun stone outdoor basketball/tennis/multi-game court in Santa Barbara.
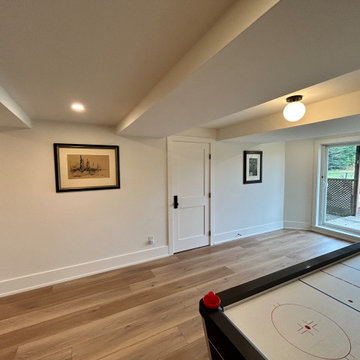
 Black Water Homes
Basement game room - large cottage walk-out vinyl floor and brown floor basement game room idea in Toronto with white walls

 Creative Design Landscapes
Inspiration for a coastal full sun backyard brick landscaping in New York for summer.
13