
Search results for "Pot games" in Home Design Ideas
 Platinum Realty Network

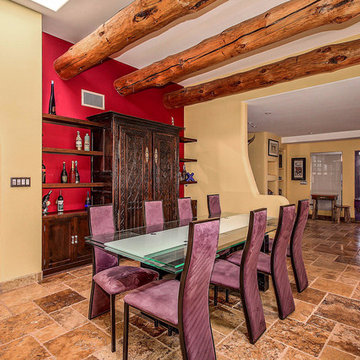
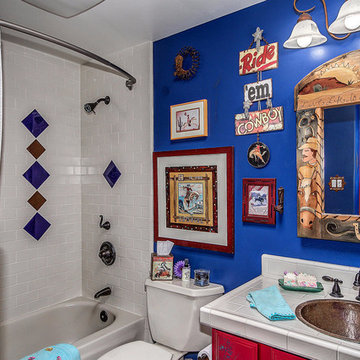
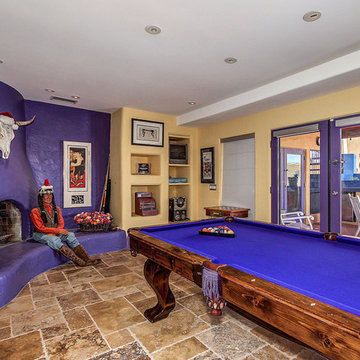
Welcome to your Southwestern Adventure. Nestled on over two acres this Incredible Horse Property is a ''Ranchers'' dream! Gated front pergola covered courtyard, 92''x48''x3'', and cedar door w/speakeasy. Stunning inlaid floor t/o with stone design in foyer and coat closet. Unique kitchen features Viking appliances, double ovens, food warmer, 6 burner gas stove top, built-in Miele coffee maker, vegetable sink, pot filler, insta hot water, breakfast nook/bar seating, pantry, skylight, and granite/glass countertops with custom cabinetry. Open concept family room to kitchen. Wood burning fireplace, large upper lit viga beams, and French door to pool. Amazing Atrium with skylight and fountain all opening up to family rm, dining rm, and game room. Pool table in game room with wood burning fireplace,built-ins, with back patio access and pool area. First bedroom offers Murphy bed and can be easily converted from office to bedroom. The 2nd bedroom with large closet and private bathroom. Guest bedroom with private bathroom and large closet. Grand master retreat with attached workout room and library. Patio access to back patio and pool area. His/Hers closets and separate dressing area. Private spa-like master en suite with large shower, steam room, wall jets, rain shower head, hydraulic skylight, and separate vanities/sinks. Laundry room with storage, utility sink, and convenient hanging rod. 3 Car garage, one extra long slot, swamp cooler, and work room with built-ins or use as an extra parking spot for a small car or motorcycle. Entertaining backyard is a must see! Colorful and fun with covered patio, built-in BBQ w/side burner, sin, refrigerator, television, gas fire pit, garden with 2'x15' raised beds and work area. Refreshing pool with water feature, Jacuzzi, and sauna. Mature fruit trees, drip system, and circular driveway. Bonus 2nd patio, extra large wood or coal burning grill/smoker, pizza oven, and lots of seating. The horses will love their 7 Stall Barn including Stud Stall and Foaling Stall. Tack Room, automatic flyer sprayer, automatic watering system, 7 stall covered mare motel. Turn out or Riding arena. Pellet silo and covered trailer parking. Security system with motion cameras.
 Moxie Design Studio, LLC
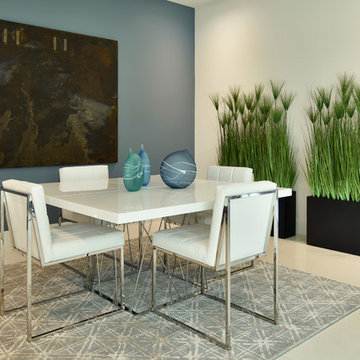
Enclosed dining room - mid-sized transitional porcelain tile and white floor enclosed dining room idea in Phoenix with white walls and no fireplace
 JayMarc Homes
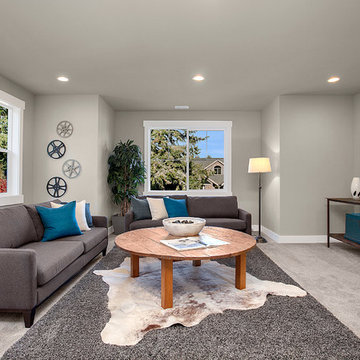
Entertain family and friends, watch movies and play games in this ample spaced bonus room
Mid-sized transitional enclosed carpeted family room photo in Seattle with gray walls, no fireplace and a tv stand
Mid-sized transitional enclosed carpeted family room photo in Seattle with gray walls, no fireplace and a tv stand
Find the right local pro for your project
 Lifestyle by Stadler Custom Homes
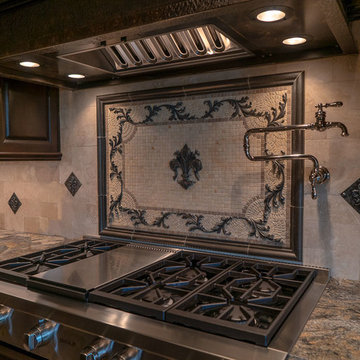
Custom Gourmet Kitchen with Old World Style featuring stone arches, pot filler, coffee station, cabinet front appliances, high end granite, wrought iron chandelier, metal hood, range, built in microwave, island with veggie sink, custom ceiling design, faux painting, kitchen bar
 Steel Life
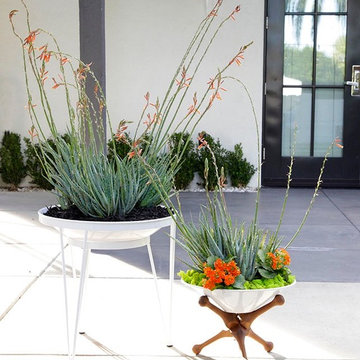
An ideal sanctuary for all your succulents and water-wise plants. This modern planter's unique design eliminates the need for excessive soil and water that would be needed to fill a deeper container. Sustainable, efficient and unparalleled style~this planter is a game changer in the modern garden world.
Includes rubber footings to protect your surface from scratches. Includes optional drain hole.
Powder coated steel. Wipe clean with a soft damp cloth.
18" x 18"x 18"
20" and 24" available for special orders. Contact us for pricing.
Photo credit: CarolineGreyshock.com
 Room Resolutions

The natural organic vibe comes inside with these beautiful planters along side The Phillips Collection seat belt chairs. The wood block side table and featured art wall creates a dramatic waiting area.
Photography by Lydia Cutter
 Platinum Realty Network
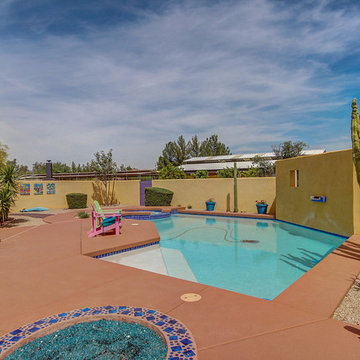
Welcome to your Southwestern Adventure. Nestled on over two acres this Incredible Horse Property is a ''Ranchers'' dream! Gated front pergola covered courtyard, 92''x48''x3'', and cedar door w/speakeasy. Stunning inlaid floor t/o with stone design in foyer and coat closet. Unique kitchen features Viking appliances, double ovens, food warmer, 6 burner gas stove top, built-in Miele coffee maker, vegetable sink, pot filler, insta hot water, breakfast nook/bar seating, pantry, skylight, and granite/glass countertops with custom cabinetry. Open concept family room to kitchen. Wood burning fireplace, large upper lit viga beams, and French door to pool. Amazing Atrium with skylight and fountain all opening up to family rm, dining rm, and game room. Pool table in game room with wood burning fireplace,built-ins, with back patio access and pool area. First bedroom offers Murphy bed and can be easily converted from office to bedroom. The 2nd bedroom with large closet and private bathroom. Guest bedroom with private bathroom and large closet. Grand master retreat with attached workout room and library. Patio access to back patio and pool area. His/Hers closets and separate dressing area. Private spa-like master en suite with large shower, steam room, wall jets, rain shower head, hydraulic skylight, and separate vanities/sinks. Laundry room with storage, utility sink, and convenient hanging rod. 3 Car garage, one extra long slot, swamp cooler, and work room with built-ins or use as an extra parking spot for a small car or motorcycle. Entertaining backyard is a must see! Colorful and fun with covered patio, built-in BBQ w/side burner, sin, refrigerator, television, gas fire pit, garden with 2'x15' raised beds and work area. Refreshing pool with water feature, Jacuzzi, and sauna. Mature fruit trees, drip system, and circular driveway. Bonus 2nd patio, extra large wood or coal burning grill/smoker, pizza oven, and lots of seating. The horses will love their 7 Stall Barn including Stud Stall and Foaling Stall. Tack Room, automatic flyer sprayer, automatic watering system, 7 stall covered mare motel. Turn out or Riding arena. Pellet silo and covered trailer parking. Security system with motion cameras.

Sponsored
Columbus, OH

Hope Restoration & General Contracting
Columbus Design-Build, Kitchen & Bath Remodeling, Historic Renovations
 Anemone Interiors
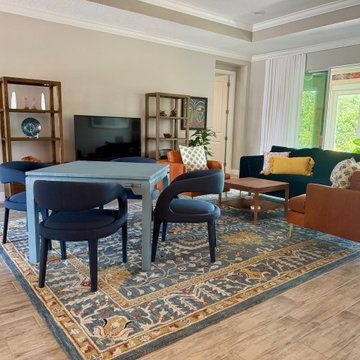
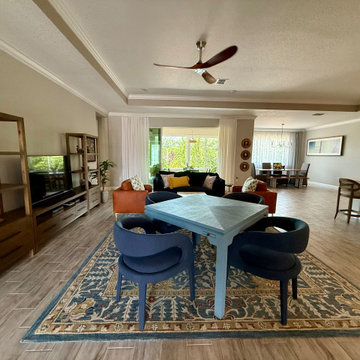
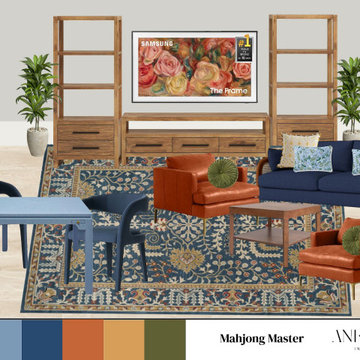
This inviting living space blends bold color with functional design, featuring a custom mahjong table as the centerpiece for game nights. A deep blue velvet sofa pairs beautifully with cognac leather chairs, accented by layered throw pillows in mustard and botanical prints. The traditional patterned rug ties together navy, gold, and terracotta tones while grounding the open layout. Natural wood bookshelves, potted greenery, and warm wood flooring add texture and warmth, creating a space that feels both elevated and welcoming.
 Platinum Realty Network
Welcome to your Southwestern Adventure. Nestled on over two acres this Incredible Horse Property is a ''Ranchers'' dream! Gated front pergola covered courtyard, 92''x48''x3'', and cedar door w/speakeasy. Stunning inlaid floor t/o with stone design in foyer and coat closet. Unique kitchen features Viking appliances, double ovens, food warmer, 6 burner gas stove top, built-in Miele coffee maker, vegetable sink, pot filler, insta hot water, breakfast nook/bar seating, pantry, skylight, and granite/glass countertops with custom cabinetry. Open concept family room to kitchen. Wood burning fireplace, large upper lit viga beams, and French door to pool. Amazing Atrium with skylight and fountain all opening up to family rm, dining rm, and game room. Pool table in game room with wood burning fireplace,built-ins, with back patio access and pool area. First bedroom offers Murphy bed and can be easily converted from office to bedroom. The 2nd bedroom with large closet and private bathroom. Guest bedroom with private bathroom and large closet. Grand master retreat with attached workout room and library. Patio access to back patio and pool area. His/Hers closets and separate dressing area. Private spa-like master en suite with large shower, steam room, wall jets, rain shower head, hydraulic skylight, and separate vanities/sinks. Laundry room with storage, utility sink, and convenient hanging rod. 3 Car garage, one extra long slot, swamp cooler, and work room with built-ins or use as an extra parking spot for a small car or motorcycle. Entertaining backyard is a must see! Colorful and fun with covered patio, built-in BBQ w/side burner, sin, refrigerator, television, gas fire pit, garden with 2'x15' raised beds and work area. Refreshing pool with water feature, Jacuzzi, and sauna. Mature fruit trees, drip system, and circular driveway. Bonus 2nd patio, extra large wood or coal burning grill/smoker, pizza oven, and lots of seating. The horses will love their 7 Stall Barn including Stud Stall and Foaling Stall. Tack Room, automatic flyer sprayer, automatic watering system, 7 stall covered mare motel. Turn out or Riding arena. Pellet silo and covered trailer parking. Security system with motion cameras.
 Platinum Realty Network
Welcome to your Southwestern Adventure. Nestled on over two acres this Incredible Horse Property is a ''Ranchers'' dream! Gated front pergola covered courtyard, 92''x48''x3'', and cedar door w/speakeasy. Stunning inlaid floor t/o with stone design in foyer and coat closet. Unique kitchen features Viking appliances, double ovens, food warmer, 6 burner gas stove top, built-in Miele coffee maker, vegetable sink, pot filler, insta hot water, breakfast nook/bar seating, pantry, skylight, and granite/glass countertops with custom cabinetry. Open concept family room to kitchen. Wood burning fireplace, large upper lit viga beams, and French door to pool. Amazing Atrium with skylight and fountain all opening up to family rm, dining rm, and game room. Pool table in game room with wood burning fireplace,built-ins, with back patio access and pool area. First bedroom offers Murphy bed and can be easily converted from office to bedroom. The 2nd bedroom with large closet and private bathroom. Guest bedroom with private bathroom and large closet. Grand master retreat with attached workout room and library. Patio access to back patio and pool area. His/Hers closets and separate dressing area. Private spa-like master en suite with large shower, steam room, wall jets, rain shower head, hydraulic skylight, and separate vanities/sinks. Laundry room with storage, utility sink, and convenient hanging rod. 3 Car garage, one extra long slot, swamp cooler, and work room with built-ins or use as an extra parking spot for a small car or motorcycle. Entertaining backyard is a must see! Colorful and fun with covered patio, built-in BBQ w/side burner, sin, refrigerator, television, gas fire pit, garden with 2'x15' raised beds and work area. Refreshing pool with water feature, Jacuzzi, and sauna. Mature fruit trees, drip system, and circular driveway. Bonus 2nd patio, extra large wood or coal burning grill/smoker, pizza oven, and lots of seating. The horses will love their 7 Stall Barn including Stud Stall and Foaling Stall. Tack Room, automatic flyer sprayer, automatic watering system, 7 stall covered mare motel. Turn out or Riding arena. Pellet silo and covered trailer parking. Security system with motion cameras.
 Anemone Interiors
This inviting living space blends bold color with functional design, featuring a custom mahjong table as the centerpiece for game nights. A deep blue velvet sofa pairs beautifully with cognac leather chairs, accented by layered throw pillows in mustard and botanical prints. The traditional patterned rug ties together navy, gold, and terracotta tones while grounding the open layout. Natural wood bookshelves, potted greenery, and warm wood flooring add texture and warmth, creating a space that feels both elevated and welcoming.
 Caroline Kopp Interior Design
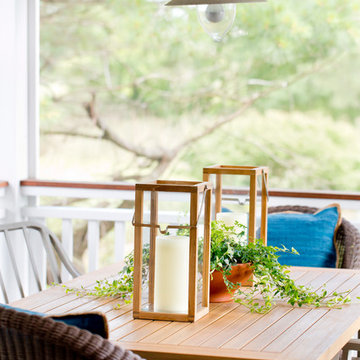
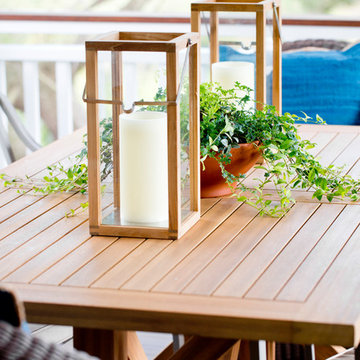
For this screened porch in Westport, Connecticut, Caroline Kopp chose a large trestle table which echoes the beadboard ceiling. Steel side chairs, softened by woven host chairs and blue pillows, provide a comfortable place for guests to sit. Teak lanterns and potted ferns beautify the table which has an antique boat lantern hanging over it, allowing evening meals and games after the sun has gone down.
Rikki Snyder
 Anemone Interiors
This inviting living space blends bold color with functional design, featuring a custom mahjong table as the centerpiece for game nights. A deep blue velvet sofa pairs beautifully with cognac leather chairs, accented by layered throw pillows in mustard and botanical prints. The traditional patterned rug ties together navy, gold, and terracotta tones while grounding the open layout. Natural wood bookshelves, potted greenery, and warm wood flooring add texture and warmth, creating a space that feels both elevated and welcoming.

Sponsored
Columbus, OH

Wannemacher Interiors
Customized Award-Winning Interior Design Solutions in Franklin Cnty OH
 Caroline Kopp Interior Design
For this screened porch in Westport, Connecticut, Caroline Kopp chose a large trestle table which echoes the beadboard ceiling. Steel side chairs, softened by woven host chairs and blue pillows, provide a comfortable place for guests to sit. Teak lanterns and potted ferns beautify the table which has an antique boat lantern hanging over it, allowing evening meals and games after the sun has gone down.
Rikki Snyder

 Platinum Realty Network
Welcome to your Southwestern Adventure. Nestled on over two acres this Incredible Horse Property is a ''Ranchers'' dream! Gated front pergola covered courtyard, 92''x48''x3'', and cedar door w/speakeasy. Stunning inlaid floor t/o with stone design in foyer and coat closet. Unique kitchen features Viking appliances, double ovens, food warmer, 6 burner gas stove top, built-in Miele coffee maker, vegetable sink, pot filler, insta hot water, breakfast nook/bar seating, pantry, skylight, and granite/glass countertops with custom cabinetry. Open concept family room to kitchen. Wood burning fireplace, large upper lit viga beams, and French door to pool. Amazing Atrium with skylight and fountain all opening up to family rm, dining rm, and game room. Pool table in game room with wood burning fireplace,built-ins, with back patio access and pool area. First bedroom offers Murphy bed and can be easily converted from office to bedroom. The 2nd bedroom with large closet and private bathroom. Guest bedroom with private bathroom and large closet. Grand master retreat with attached workout room and library. Patio access to back patio and pool area. His/Hers closets and separate dressing area. Private spa-like master en suite with large shower, steam room, wall jets, rain shower head, hydraulic skylight, and separate vanities/sinks. Laundry room with storage, utility sink, and convenient hanging rod. 3 Car garage, one extra long slot, swamp cooler, and work room with built-ins or use as an extra parking spot for a small car or motorcycle. Entertaining backyard is a must see! Colorful and fun with covered patio, built-in BBQ w/side burner, sin, refrigerator, television, gas fire pit, garden with 2'x15' raised beds and work area. Refreshing pool with water feature, Jacuzzi, and sauna. Mature fruit trees, drip system, and circular driveway. Bonus 2nd patio, extra large wood or coal burning grill/smoker, pizza oven, and lots of seating. The horses will love their 7 Stall Barn including Stud Stall and Foaling Stall. Tack Room, automatic flyer sprayer, automatic watering system, 7 stall covered mare motel. Turn out or Riding arena. Pellet silo and covered trailer parking. Security system with motion cameras.
 Caroline Kopp Interior Design
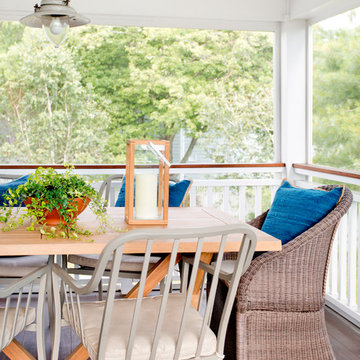
For this screened porch in Westport, Connecticut, Caroline Kopp chose a large trestle table which echoes the beadboard ceiling. Steel side chairs, softened by woven host chairs and blue pillows, provide a comfortable place for guests to sit. Teak lanterns and potted ferns beautify the table which has an antique boat lantern hanging over it, allowing evening meals and games after the sun has gone down.
Rikki Snyder

Sponsored
Columbus, OH
Wannemacher Interiors
Customized Award-Winning Interior Design Solutions in Franklin Cnty OH
 CCG Designs

Open storage is used for glassware, books, and games.
Mountain style medium tone wood floor and beige floor bar cart photo in San Francisco with flat-panel cabinets, marble countertops and wood backsplash
Mountain style medium tone wood floor and beige floor bar cart photo in San Francisco with flat-panel cabinets, marble countertops and wood backsplash
 Platinum Realty Network
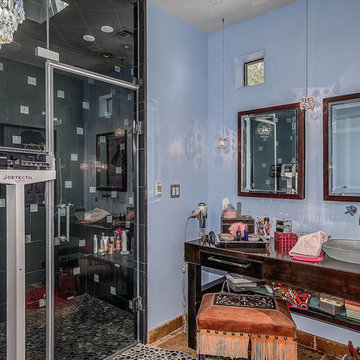
Welcome to your Southwestern Adventure. Nestled on over two acres this Incredible Horse Property is a ''Ranchers'' dream! Gated front pergola covered courtyard, 92''x48''x3'', and cedar door w/speakeasy. Stunning inlaid floor t/o with stone design in foyer and coat closet. Unique kitchen features Viking appliances, double ovens, food warmer, 6 burner gas stove top, built-in Miele coffee maker, vegetable sink, pot filler, insta hot water, breakfast nook/bar seating, pantry, skylight, and granite/glass countertops with custom cabinetry. Open concept family room to kitchen. Wood burning fireplace, large upper lit viga beams, and French door to pool. Amazing Atrium with skylight and fountain all opening up to family rm, dining rm, and game room. Pool table in game room with wood burning fireplace,built-ins, with back patio access and pool area. First bedroom offers Murphy bed and can be easily converted from office to bedroom. The 2nd bedroom with large closet and private bathroom. Guest bedroom with private bathroom and large closet. Grand master retreat with attached workout room and library. Patio access to back patio and pool area. His/Hers closets and separate dressing area. Private spa-like master en suite with large shower, steam room, wall jets, rain shower head, hydraulic skylight, and separate vanities/sinks. Laundry room with storage, utility sink, and convenient hanging rod. 3 Car garage, one extra long slot, swamp cooler, and work room with built-ins or use as an extra parking spot for a small car or motorcycle. Entertaining backyard is a must see! Colorful and fun with covered patio, built-in BBQ w/side burner, sin, refrigerator, television, gas fire pit, garden with 2'x15' raised beds and work area. Refreshing pool with water feature, Jacuzzi, and sauna. Mature fruit trees, drip system, and circular driveway. Bonus 2nd patio, extra large wood or coal burning grill/smoker, pizza oven, and lots of seating. The horses will love their 7 Stall Barn including Stud Stall and Foaling Stall. Tack Room, automatic flyer sprayer, automatic watering system, 7 stall covered mare motel. Turn out or Riding arena. Pellet silo and covered trailer parking. Security system with motion cameras.
 TATCOR DESIGN BUILD
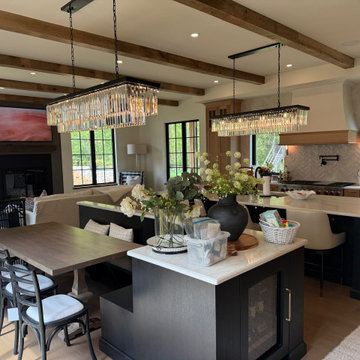
The rustic/elegant kitchen (right) custom cabinets are white oak and charcoal black with a large island and an island banquette. To the left of a coffee bar, flanked by 2 sub zero built in units is a hidden cabinet door that leads to a large pantry with a dog bath, dog pot filler, and a doggie door to the outside. The traditional curved stove vent hood is accented by white oak. Two large, crystal chandeliers hang of the island. Adjacent to the kitchen is a cozy seating area in front of a large gas log set fireplace flanked by black mullion Pella life style windows.
The rustic/elegant kitchen (right) custom cabinets are white oak and charcoal black with a large island and an island banquette. To the left of a coffee bar, flanked by 2 sub zero built in units is a hidden cabinet door that leads to a large pantry with a dog bath, dog pot filler, and a doggie door to the outside. The traditional curved stove vent hood is accented by white oak. Two large, crystal chandeliers hang of the island. Adjacent to the kitchen is a cozy seating area in front of a large gas log set fireplace flanked by black mullion Pella life style windows.
Heatilator 50 Fireplace
With Herringbone
With Venting, Cap, Firestops
Decorative Gas 42 Inch Logs with Remote
This new 7,200 SF Custom Designed (Rustic/Elegant Farmhouse Ranch) Home was built on part of the foundation of the previous home which was a split level. Our architectural strategy required a continuous first floor (10ft) and the home remained aligned with the existing circle driveway. The rustic metal roof front entrance porch (gas lanterns) leads into a massive 2 story center hall (home of a large, centered gathering table) to a large centered outdoor back yard courtyard (kitchen to the right and sports bar to the left) which centers on the new swimming pool and wide outdoor stairs of the retaining wall required for the extensive stormwater management system. That establishes the center of the home stretching over 100 ft from the front step to the back yard stairs flanked by 2 fire features highlighting the pool. The locations of other rooms listed below are to the right and left of this centered home line. Kitchen, kitchen fireplace, pantry, and guest suite are to the right. Entrance to the finished basement theater room are to the right along with a bar to support events in the center hall. To the left of the center 2 story hall are the exercise room with sauna (with glass garage type door to the front porch), sport bar with theater and see through fireplace, game room, mudroom, laundry, 4 car conditioned garage, and pool changing rooms. From the centered 2 story hall to the right is the glass stairwell and curved stairs made of white oak and wrought iron. These beautiful stairs lead to the library balcony overlooking the massive center hall and large gathering dining table. From the right of the balcony are the primary suite with a private 2nd floor porch and a bedroom suite. From the left of the balcony are 2 more suites with a laundry room, kitchenette, and a large EZ Breeze, closed in porch that overlooks the pool and provides coverage over the pool patio next to the see through fireplace in the sports bar theater room.
The exterior is James Hardie fibercement and limestone veneer. Fascia and frieze boards are capped with heavy roof metal materials. The front porch roof is standing metal seam and columns and ceiling are rustic, reclaimed wood.
20