
Search results for "Pot games" in Home Design Ideas
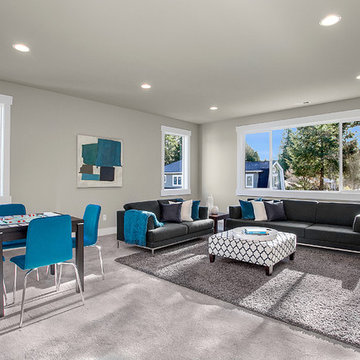
 JayMarc Homes
Entertain family and friends, watch movies and play games in this ample spaced bonus room
Inspiration for a mid-sized transitional open concept carpeted family room remodel in Seattle with gray walls and no fireplace
Inspiration for a mid-sized transitional open concept carpeted family room remodel in Seattle with gray walls and no fireplace
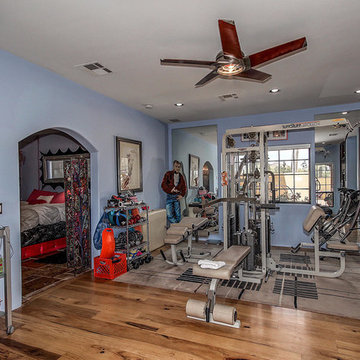
 Platinum Realty Network
Welcome to your Southwestern Adventure. Nestled on over two acres this Incredible Horse Property is a ''Ranchers'' dream! Gated front pergola covered courtyard, 92''x48''x3'', and cedar door w/speakeasy. Stunning inlaid floor t/o with stone design in foyer and coat closet. Unique kitchen features Viking appliances, double ovens, food warmer, 6 burner gas stove top, built-in Miele coffee maker, vegetable sink, pot filler, insta hot water, breakfast nook/bar seating, pantry, skylight, and granite/glass countertops with custom cabinetry. Open concept family room to kitchen. Wood burning fireplace, large upper lit viga beams, and French door to pool. Amazing Atrium with skylight and fountain all opening up to family rm, dining rm, and game room. Pool table in game room with wood burning fireplace,built-ins, with back patio access and pool area. First bedroom offers Murphy bed and can be easily converted from office to bedroom. The 2nd bedroom with large closet and private bathroom. Guest bedroom with private bathroom and large closet. Grand master retreat with attached workout room and library. Patio access to back patio and pool area. His/Hers closets and separate dressing area. Private spa-like master en suite with large shower, steam room, wall jets, rain shower head, hydraulic skylight, and separate vanities/sinks. Laundry room with storage, utility sink, and convenient hanging rod. 3 Car garage, one extra long slot, swamp cooler, and work room with built-ins or use as an extra parking spot for a small car or motorcycle. Entertaining backyard is a must see! Colorful and fun with covered patio, built-in BBQ w/side burner, sin, refrigerator, television, gas fire pit, garden with 2'x15' raised beds and work area. Refreshing pool with water feature, Jacuzzi, and sauna. Mature fruit trees, drip system, and circular driveway. Bonus 2nd patio, extra large wood or coal burning grill/smoker, pizza oven, and lots of seating. The horses will love their 7 Stall Barn including Stud Stall and Foaling Stall. Tack Room, automatic flyer sprayer, automatic watering system, 7 stall covered mare motel. Turn out or Riding arena. Pellet silo and covered trailer parking. Security system with motion cameras.

 Greenbrook Design Center
Dura Supreme Cabinetry Golf Simulator in basement bar area. Dual purpose for storage and seating.
Small transitional home theater photo in Other with a projector screen
Small transitional home theater photo in Other with a projector screen
Find the right local pro for your project



 Unique Landscapes and Custom Pools
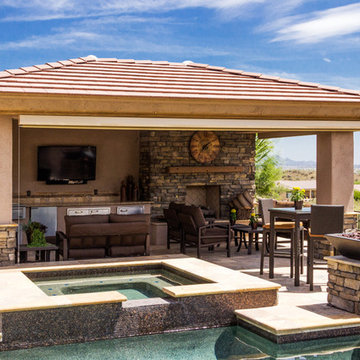
The kitchen rivals any indoor kitchen with granite counter tops, a sink, wet bar, refrigerator and a stainless steel BBQ grill. And the big screen TV makes this the perfect place to gather on game day.
 THINK Architecture, Inc.

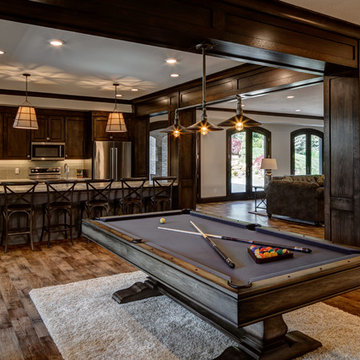
Inspiration for a large timeless walk-out medium tone wood floor and brown floor basement remodel in Salt Lake City with beige walls



 Carter & Company
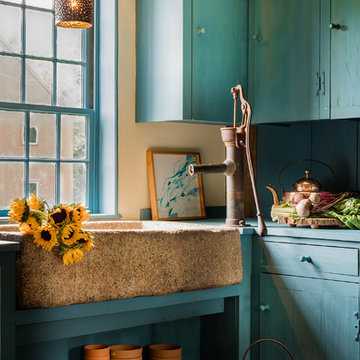

This lakefront property set in a nice quiet cove on Lake Sam Rayburn. The entire project was planned and built by carter & company for large family events.
The 3 1/2 level structure is designed with craftsman influences and functions well as a large fishing lodge designed for year-round entertaining.
Ground level includes outdoor kitchen/dining area,separate outdoor living/gaming area with custom cypress beamed furniture built by carter & company. A 1700 Sq deck overlooks beautiful Sam Rayburn and garage doors open across front and rear elevations to create open breeze ways throughout all downstairs areas.
Second floor includes living dining and master suite .an enclosed screen porch extends all the way across the lake side with an old wooden cistern structure which houses an outdoor hot tub. The screen porch has it own 5 ton central unit which is only shared with the downstairs shop area.it also has a 50,000 but ventless fireplace on one end which creates a ( winter area ) on the screen porch.
The open spaces of living/dining also share aux heating via early 1900's
Wood stove (pot belly) which was refurbished and was originally used in a girls dormitory somewhere in Colorado. Kitchen amenities include professional series equipment, a baking center, dumb waiter to downstairs kitchen, pressed tin ceilings. The entire structure touts custom made knotty alder moldings cabinets and doors. The interior walls are also slatted knotty alder with paint stained finishes.
The third floor houses 3 guest bedrooms 1 full bath 1 jack and Jill bath, a 10 x 10 sleeping tent with chandelier, queen mattress, and lake view window. Attic does not exist, instead we incorporated open air vaulted ceilings with turnbuckle collar ties and an upper sleeping loft for kids accessed by custom ships ladder. Other areas of interest include front open air materials lift, 100 ft redneck water slide assembled during summertime and rolling boat dock for lake activities.
 Paul Hastings
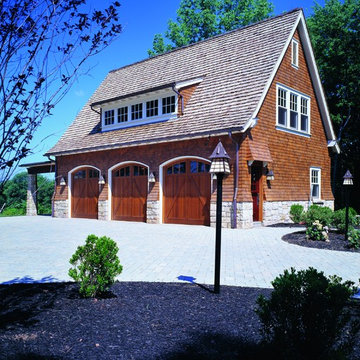
Garage with attached potting shed, studio above
Example of an arts and crafts detached three-car garage design in Newark
Example of an arts and crafts detached three-car garage design in Newark
 Revival House
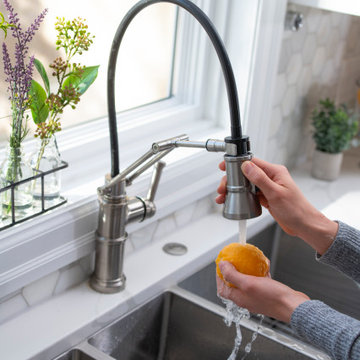
A close up of the Brizo Artesso Articulating Kitchen Faucet in Stainless 632225LF-SS and the Stainless Steel
Franke Vector Triple Bowl Sink HFT4322-2. Note the air switch to the right of the faucet in brushed nickel.
 KSI Kitchen & Bath

This homeowners basement bar has the gift that just keeps on giving! The designer created this corner area with big comfy leather seats and a view of yet another big screen TV, plenty of beer taps to choose your favorite craft beer which means Monday Night Football is looking and feeling really good in this new space. Photography by Beth Singer
 THINK Architecture, Inc.
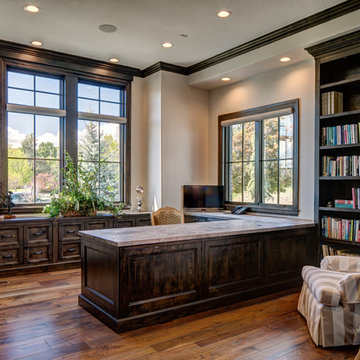
Inspiration for a large timeless built-in desk medium tone wood floor and brown floor study room remodel in Salt Lake City with beige walls

Sponsored
Columbus, OH

Hope Restoration & General Contracting
Columbus Design-Build, Kitchen & Bath Remodeling, Historic Renovations
 Homes by Design

This walk in pantry combines modern clean lines with a "retro" feel.
Kitchen pantry - large modern galley medium tone wood floor and brown floor kitchen pantry idea in Indianapolis with shaker cabinets, wood countertops, colored appliances and brown countertops
Kitchen pantry - large modern galley medium tone wood floor and brown floor kitchen pantry idea in Indianapolis with shaker cabinets, wood countertops, colored appliances and brown countertops
 Elite Custom Builders, LLC.
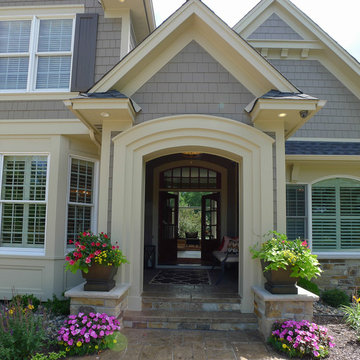
A Whole House Transformation – conceived as a remodel and addition, the final design iteration for this home is uniquely multifaceted. There were structural considerations and the overall floor plan design centered on maximizing the views. Additions to this home totaled over 1,200 square feet. What was once the master suite, on the second floor, is now a teenagers bedroom. The master suite was relocated to the first floor and is now overlooking the pool, pool house and patio with panoramic views of the backyard. The front entrance closet became the new entrance for the master suite, which includes a sprawling bathroom and boutique closet. Underneath this area is the new theater and billiard room located in the lower level. A new front entrance and roof gables were added for a seamless new exterior look on the right side of the house. The new functional home office, gourmet kitchen, wainscot dining room, and laundry on the main level were taken down to the studs. A new traditional style for the home was created with new cabinetry, trim and millwork, space planning and detail. The lower level was gutted and turned into an award winning showpiece with gym, full wet bar and kitchen, wine nook, family room and game room marrying the new addition with theater and billiard area. The entire exterior stucco was taken off the home and pool house replacing it with stone, stone pillars, shakes and board and batten. The small screen deck was torn off making for expansive 3 season living with a new covered stone grill area. The patio was expanded with a stone fireplace overlooking the entire backyard and pool area. Adding to the new design were landscape features with a new concrete driveway, stone address pier light, stamped concrete walkway to the newly created front covered porch and bead board ceiling, creating an amazing first impression.
 Julie Maigret Design
Val Riolo

Inspiration for a mid-sized contemporary dark wood floor family room library remodel in Los Angeles with white walls, no fireplace and no tv
Inspiration for a mid-sized contemporary dark wood floor family room library remodel in Los Angeles with white walls, no fireplace and no tv
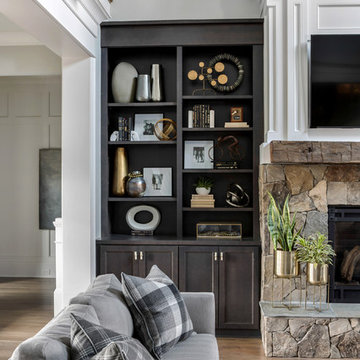


Sponsored
Delaware, OH

Buckeye Basements, Inc.
Central Ohio's Basement Finishing ExpertsBest Of Houzz '13-'21
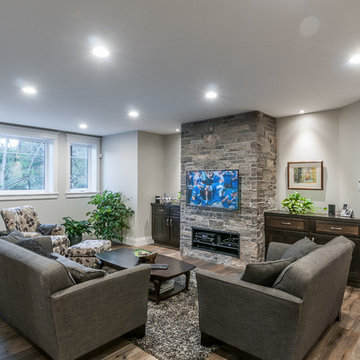

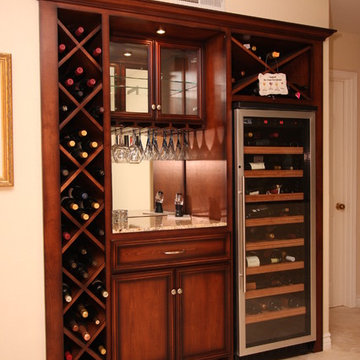
 Pacific Coast Custom Design
This wine niche is part of a great remodel project. It came together beautifully. We removed an old unused dated wet bar and game them this fantastic storage unit for the true wine connoisseur.

 Fab N' Frugal Designs
Table for 6 with sideboard area and expansive window
Mid-sized transitional porcelain tile and beige floor breakfast nook photo with gray walls
Mid-sized transitional porcelain tile and beige floor breakfast nook photo with gray walls
21