
Search results for "Pot odds" in Home Design Ideas




Find the right local pro for your project


 Wright Ostermier Landscape Architects
With their recently purchased home, the clients wanted to add a pool & spa to their backyard, with a space for entertaining. They also needed a new driveway with additional parking spots, without disturbing their entire front yard.
To address their needs and reflect their taste and lifestyle, a design with a broad set of stairs which opens out to the landscape, descending to a perched pool, was developed. A parapet wall provides an edge to the pool, while woodland plantings frame the view to the conservation area and transcends the boundary between yard and wild.
Photography by Neil Landino, designed while at Dan Gordon Landscape Architects







 iDeal Floors & Design
iDeal Floors & Design
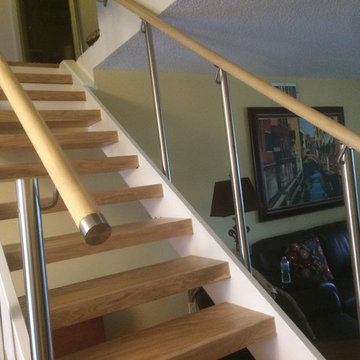
Inspiration for a mid-sized modern wooden floating open staircase remodel in Miami
Inspiration for a mid-sized modern wooden floating open staircase remodel in Miami

 Statements in Stone INC of chicagoland
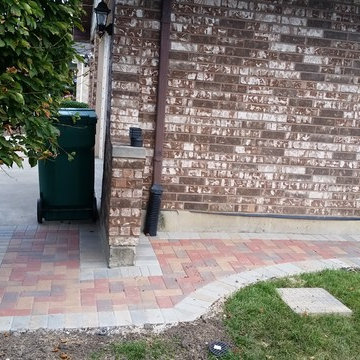
We installed Hollandstone in Autumn Red color as main pavers, and River color as border. The walkway connects the Garage door to the shed and the deck in their backyard. We have also installed a pad for where our client can leave his garbage bins. They are very happy with how it turned out.





Sponsored
Columbus, OH

Hope Restoration & General Contracting
Columbus Design-Build, Kitchen & Bath Remodeling, Historic Renovations




 Village Home Stores
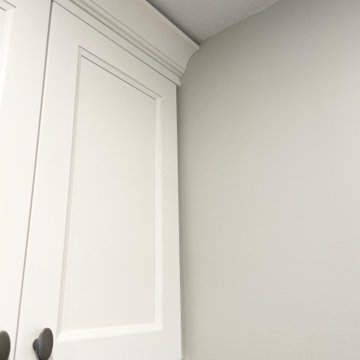
Kitchen remodel in Moline, Illinois with g-shaped layout including peninsula with overhang and drop zone area by garage entry. Wynnbrooke cabinetry in the Cascade door with "Linen" painted finish. Complete Quad Cities kitchen remodel by Village Home Stores.





5