
Search results for "Pot odds" in Home Design Ideas
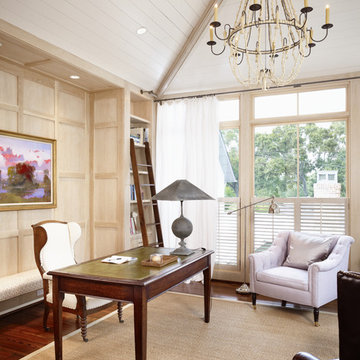
 Dillon Kyle Architects (DKA)
Casey Dunn Photography
Home office - country freestanding desk dark wood floor home office idea in Houston
Home office - country freestanding desk dark wood floor home office idea in Houston
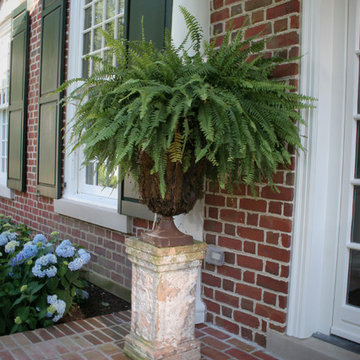
 Odd Job Landscaping
A fern on a tastefully timeworn pedestal welcomes guests at the back door.
Photo of a huge traditional landscaping in New York.
Photo of a huge traditional landscaping in New York.

 Angela Wells Interior Design
Trent Teigen
Enclosed kitchen - huge contemporary l-shaped porcelain tile and beige floor enclosed kitchen idea in Los Angeles with an undermount sink, flat-panel cabinets, granite countertops, stone slab backsplash, stainless steel appliances, an island, medium tone wood cabinets and beige backsplash
Enclosed kitchen - huge contemporary l-shaped porcelain tile and beige floor enclosed kitchen idea in Los Angeles with an undermount sink, flat-panel cabinets, granite countertops, stone slab backsplash, stainless steel appliances, an island, medium tone wood cabinets and beige backsplash
Find the right local pro for your project



 Dana Benson Construction
Interior Design by Grace Benson
Photography by Bethany Nauert
Example of a transitional white two-story adobe house exterior design in Los Angeles
Example of a transitional white two-story adobe house exterior design in Los Angeles
 Pinkite

Urban light wood floor and beige floor kitchen photo in Charlotte with gray cabinets, quartz countertops, white backsplash, subway tile backsplash, stainless steel appliances, an island and white countertops

Inspiration for a small eclectic courtyard concrete paver patio container garden remodel in Los Angeles with a pergola


 Palindrome Design, LLC
Michael Wilkinson

Example of a small classic powder room design in DC Metro with an undermount sink, recessed-panel cabinets, white cabinets, solid surface countertops and gray walls
Example of a small classic powder room design in DC Metro with an undermount sink, recessed-panel cabinets, white cabinets, solid surface countertops and gray walls

 Wellborn Cabinet, Inc.
Along with the current white kitchen trend, this kitchen fits in perfectly with its twist on the blue color palette. This kitchen is an updated version of an old idea, with traditional subway tiles and color play on the blue tones. As part of Wellborn’s Estate Series, this kitchen combines a unique twist of an old French Café and modern elements; making the aesthetic design of this kitchen guaranteed to leave you in awe. In this kitchen by Wellborn Cabinet is a blend of Full Overlay and Beaded Inset cabinetry. The upper and lower cabinetry includes full overlay Lexington doors painted in our newly launched Oyster White color with smooth close drawer guides and door hinges. The upper center and island cabinets are Hanover Beaded Inset accented with oil rubbed Bronze barrel hinges and finished in Wellborn’s newly launched Aqua paint.
 Duncan Cabinetry

High gloss "her closet" with center island drawers and custom display section and shelves.
Photos- ZoomHome.com
Inspiration for a large contemporary women's carpeted walk-in closet remodel in Baltimore with flat-panel cabinets and white cabinets
Inspiration for a large contemporary women's carpeted walk-in closet remodel in Baltimore with flat-panel cabinets and white cabinets
 Pillar Building Group, LLC

Inspiration for a contemporary full sun gravel outdoor basketball/tennis/multi-game court in Los Angeles.
 Lucy Call
Photo: Lucy Call © 2014 Houzz

Eclectic galley enclosed kitchen photo in Salt Lake City with a farmhouse sink, open cabinets, medium tone wood cabinets, wood countertops, mosaic tile backsplash, stainless steel appliances and white walls
Eclectic galley enclosed kitchen photo in Salt Lake City with a farmhouse sink, open cabinets, medium tone wood cabinets, wood countertops, mosaic tile backsplash, stainless steel appliances and white walls
 Lydia Sweetland ThinkSpace Design and Home Staging
Todd French, Arizona Real Tours

Elegant l-shaped beige floor kitchen photo in Phoenix with gray cabinets, gray backsplash, subway tile backsplash, stainless steel appliances, an island, white countertops and glass-front cabinets
Elegant l-shaped beige floor kitchen photo in Phoenix with gray cabinets, gray backsplash, subway tile backsplash, stainless steel appliances, an island, white countertops and glass-front cabinets

Sponsored
Columbus, OH

Hope Restoration & General Contracting
Columbus Design-Build, Kitchen & Bath Remodeling, Historic Renovations
 Odd Job Landscaping
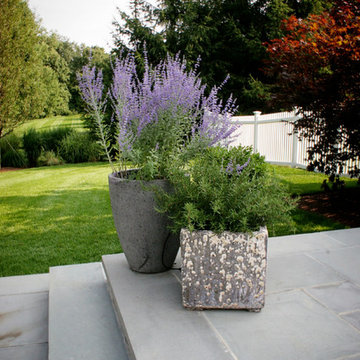
Self-watering planter pots around the house patio contain full color annuals.
Design ideas for a huge contemporary partial sun backyard landscaping in New York.
Design ideas for a huge contemporary partial sun backyard landscaping in New York.
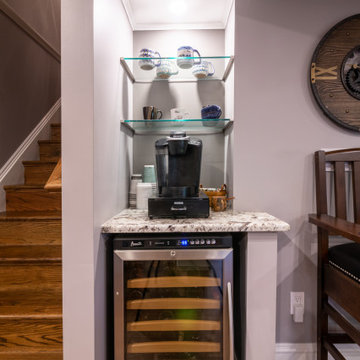
 Matrix Basement Finishing
Basement - large transitional walk-out medium tone wood floor and beige floor basement idea in Chicago with gray walls and no fireplace

 GL Callow Building & Remodeling
Inspiration for a farmhouse medium tone wood floor kitchen/dining room combo remodel in Philadelphia with white walls

 American Beauty Landscaping Inc.
Inspiration for a mid-sized full sun backyard formal garden for spring.

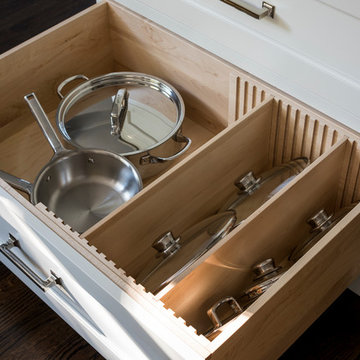
 Studio Dearborn
A young colonial in the heart of Rye New York had everything going for it, except a dark and poorly laid out kitchen. The clients tapped Sarah Robertson of Studio Dearborn to help them layout a new kitchen in their challenging, dog leg shaped room. A small breakfast peninsula and working island helped pull together the oddly shaped kitchen into a streamlined, light filled space with all the storage amenities typical of a Studio Dearborn kitchen. The bar area, with undercounter refrigeration for wine and beverages, also features a locking cabinet for liquor and open wine storage. Desk area has file drawer and Docking Drawer charging drawer. Countertops: White Macauba, Rye Marble and Stone, Rye NY. Hardware: Studio Pulls from Hickory Hardware. Sinks: Kraus. Lighting: Currey & Co. Faucet: Kohler Artifacts Backsplash tile: Casablanca Tile and Stone, Harrison NY. Photography: Adam Kane Macchia

 Whiski Kitchen Design Studio
In this 1905 Tudor home, the intent of this design was to take advantage of the classic architecture of the home and incorporate modern conveniences.
Located in the Joseph Berry Subdivision in Detroit, this stellar home presented several design challenges. The most difficult challenge to overcome was the 11” slope from one end of the kitchen to the other, caused by 110 years of settling. All new floor joists were installed and the floor by the side door was then recessed down one step. This created a cozy nook when you first enter the kitchen. A tiered ceiling with strategically planned cabinetry heights and crown molding concealed the slope of the walls at the ceiling level.
The second challenge in this historic home was the awkward foot print of the kitchen. It’s likely that this kitchen had a butler’s pantry originally. However it was remodeled sometime in the 70’s and all original character was erased. Clever pantry storage was added to an awkward corner creating a space that mimicked the essence of a butler’s pantry, while providing storage desired in kitchens today.
Keeping the large footprint of the kitchen presented obstacles with the working triangle; the distance from the sink to the cooktop is several feet. The solution was installation of a pot filler over the cooktop that added convenience and elegance (not sure about this word). Not everything in this project was a challenge; the discovery of a brick chimney hiding behind plaster was a welcome surprise and brought character back honoring the historic charm of this beautiful home.
Kitchen Designer: Rebekah Tull of Whiski Kitchen Design Studio
Remodeling Contractor: Renaissance Restorations, Inc.
Counter Top Fabricator: Lakeside Solid Surfaces - Cambria
Cabinetry: Legacy Crafted Cabinets
Photographer: Shermin Photography
Lighting: Rejuvenation
Tile: TileBar.com
8