
Search results for "Pot rack by" in Home Design Ideas

 Swift Studio
Urban galley kitchen photo in Seattle with a triple-bowl sink, metallic backsplash and stainless steel appliances
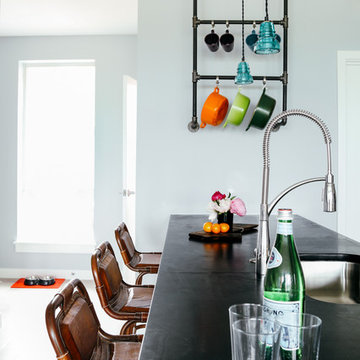
 Tyler Karu Design + Interiors
A new construction townhouse on the Eastern Prom in Portland, Maine.
Photos by Justin Levesque
Trendy gray floor open concept kitchen photo in Portland Maine with an undermount sink, soapstone countertops, an island and black countertops
Trendy gray floor open concept kitchen photo in Portland Maine with an undermount sink, soapstone countertops, an island and black countertops

 Jennifer Gilmer Kitchen & Bath
Washington, DC Asian Kitchen
#JenniferGilmer
http://www.gilmerkitchens.com/
Photography by Bob Narod
Project Year: 2007
Country: United States
Zip Code: 20008
Find the right local pro for your project
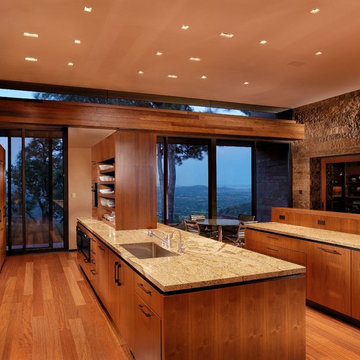
 RYAN ASSOCIATES GENERAL CONTRACTORS
Trendy galley medium tone wood floor kitchen photo in San Francisco with an undermount sink, flat-panel cabinets, medium tone wood cabinets, paneled appliances, beige walls and an island
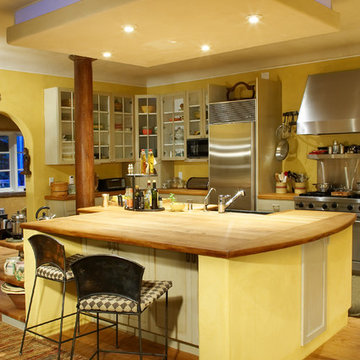
 Palo Santo Designs LLC
Ben Tremper
Inspiration for a timeless galley kitchen remodel in Albuquerque with glass-front cabinets and stainless steel appliances
Inspiration for a timeless galley kitchen remodel in Albuquerque with glass-front cabinets and stainless steel appliances
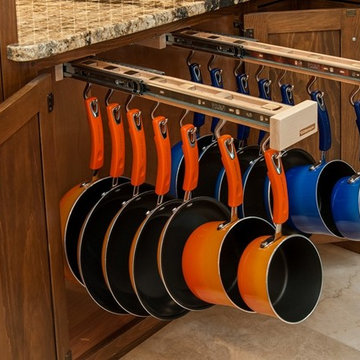

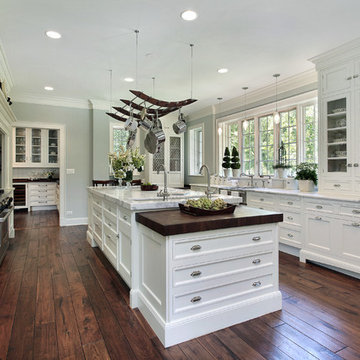
 JW Design LLC
Eat-in kitchen - large traditional u-shaped dark wood floor and brown floor eat-in kitchen idea in Atlanta with a farmhouse sink, recessed-panel cabinets, white cabinets, quartzite countertops, stainless steel appliances and an island

Sponsored
Delaware, OH

Buckeye Basements, Inc.
Central Ohio's Basement Finishing ExpertsBest Of Houzz '13-'21

Kitchen - contemporary u-shaped dark wood floor and brown floor kitchen idea in Jacksonville with a farmhouse sink, flat-panel cabinets, light wood cabinets, white backsplash, mosaic tile backsplash, stainless steel appliances, an island and white countertops

 KE Interior Solutions
Late 1800s Victorian Bungalow i Central Denver was updated creating an entirely different experience to a young couple who loved to cook and entertain.
By opening up two load bearing wall, replacing and refinishing new wood floors with radiant heating, exposing brick and ultimately painting the brick.. the space transformed in a huge open yet warm entertaining haven. Bold color was at the heart of this palette and the homeowners personal essence.
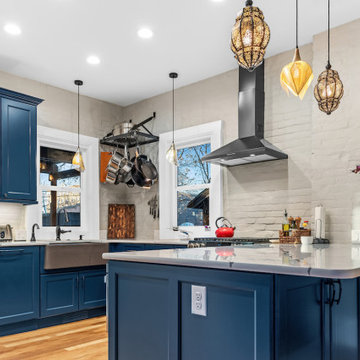 KE Interior Solutions
Late 1800s Victorian Bungalow i Central Denver was updated creating an entirely different experience to a young couple who loved to cook and entertain.
By opening up two load bearing wall, replacing and refinishing new wood floors with radiant heating, exposing brick and ultimately painting the brick.. the space transformed in a huge open yet warm entertaining haven. Bold color was at the heart of this palette and the homeowners personal essence.
 Hiser + Kopits Hiser Architects, P.C.
Susan Thompson

Mid-sized country single-wall vinyl floor and multicolored floor enclosed kitchen photo in Baltimore with recessed-panel cabinets, white cabinets, quartz countertops, multicolored backsplash, ceramic backsplash and an island
Mid-sized country single-wall vinyl floor and multicolored floor enclosed kitchen photo in Baltimore with recessed-panel cabinets, white cabinets, quartz countertops, multicolored backsplash, ceramic backsplash and an island
 J Willis Company

Mid-sized tuscan l-shaped terra-cotta tile enclosed kitchen photo in Detroit with an undermount sink, raised-panel cabinets, medium tone wood cabinets, wood countertops, blue backsplash, ceramic backsplash, black appliances and an island
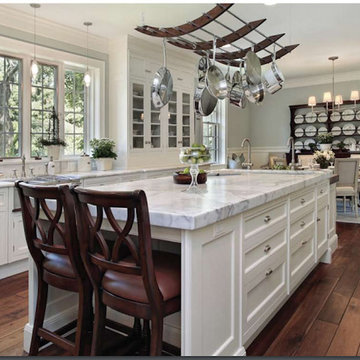
 Bella Cuccina
Huge transitional galley medium tone wood floor eat-in kitchen photo in Atlanta with an island, an undermount sink, recessed-panel cabinets, white cabinets, marble countertops and stainless steel appliances

Sponsored
Plain City, OH

Kuhns Contracting, Inc.
Central Ohio's Trusted Home Remodeler Specializing in Kitchens & Baths
 KE Interior Solutions
Late 1800s Victorian Bungalow i Central Denver was updated creating an entirely different experience to a young couple who loved to cook and entertain.
By opening up two load bearing wall, replacing and refinishing new wood floors with radiant heating, exposing brick and ultimately painting the brick.. the space transformed in a huge open yet warm entertaining haven. Bold color was at the heart of this palette and the homeowners personal essence.

 Mr. D Cabinet Repairs & Woodworking
Kitchen - traditional light wood floor and beige floor kitchen idea in Chicago with light wood cabinets, raised-panel cabinets and stainless steel appliances

 User
UserShiflet Group Architects
Photographer Nick Johnson
Large farmhouse u-shaped open concept kitchen photo in Austin with gray backsplash, subway tile backsplash, white walls, an island and shaker cabinets
Large farmhouse u-shaped open concept kitchen photo in Austin with gray backsplash, subway tile backsplash, white walls, an island and shaker cabinets
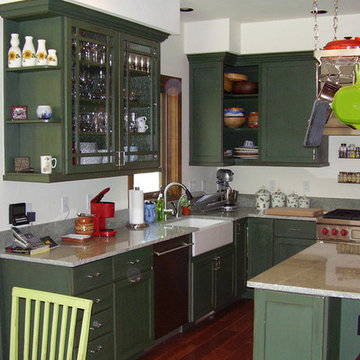
 Rob Hall's Kitchens Plus / High Country Cabinetry
Example of a mid-sized classic l-shaped medium tone wood floor open concept kitchen design in Denver with a farmhouse sink, shaker cabinets, green cabinets, quartz countertops, paneled appliances and an island

Sponsored
Delaware, OH
Buckeye Basements, Inc.
Central Ohio's Basement Finishing ExpertsBest Of Houzz '13-'21
 KE Interior Solutions

Late 1800s Victorian Bungalow i Central Denver was updated creating an entirely different experience to a young couple who loved to cook and entertain.
By opening up two load bearing wall, replacing and refinishing new wood floors with radiant heating, exposing brick and ultimately painting the brick.. the space transformed in a huge open yet warm entertaining haven. Bold color was at the heart of this palette and the homeowners personal essence.
 KE Interior Solutions
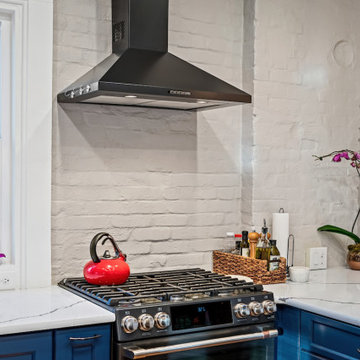
Late 1800s Victorian Bungalow i Central Denver was updated creating an entirely different experience to a young couple who loved to cook and entertain.
By opening up two load bearing wall, replacing and refinishing new wood floors with radiant heating, exposing brick and ultimately painting the brick.. the space transformed in a huge open yet warm entertaining haven. Bold color was at the heart of this palette and the homeowners personal essence.
 MTLD
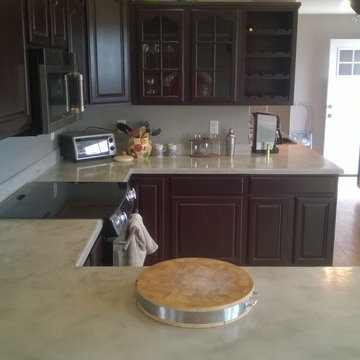
MTLDInspiration for a mid-sized transitional u-shaped light wood floor and brown floor kitchen remodel with raised-panel cabinets, dark wood cabinets, concrete countertops and stainless steel appliances
18