
Search results for "Pot rack by" in Home Design Ideas

 Timeless Kitchen Cabinetry
The tall cabinet contains the refrigerator. The panel to the right of the sink is the dishwasher. The sink, island and butcher block are vintage.
Betsy Barron Fine Art Photography
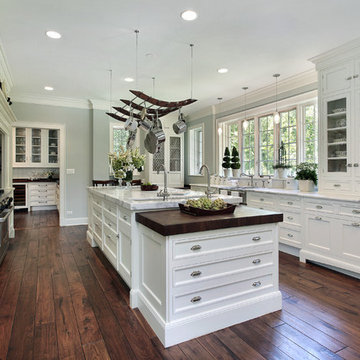
Inspiration for a large timeless galley dark wood floor and brown floor kitchen pantry remodel in Los Angeles with a farmhouse sink, shaker cabinets, white cabinets, marble countertops, stainless steel appliances and an island

 NARI Bucks-Mont Chapter
Pinemar, Inc. 2017 Entire House COTY award winner
Ornate l-shaped black floor kitchen photo in Philadelphia with an undermount sink, shaker cabinets, gray cabinets, gray backsplash, subway tile backsplash, stainless steel appliances and an island
Ornate l-shaped black floor kitchen photo in Philadelphia with an undermount sink, shaker cabinets, gray cabinets, gray backsplash, subway tile backsplash, stainless steel appliances and an island
Find the right local pro for your project

 Realty Builders, Inc.
Example of a transitional dark wood floor kitchen design in San Francisco with a farmhouse sink, glass-front cabinets, white cabinets, white backsplash, subway tile backsplash, stainless steel appliances and two islands
 Sally Ross Designs
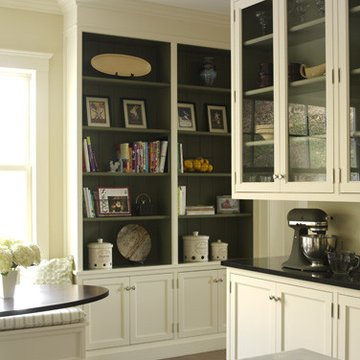
Inspiration for a mid-sized farmhouse enclosed kitchen remodel in New York with shaker cabinets, white cabinets, granite countertops and an island
 Peabody's Interiors
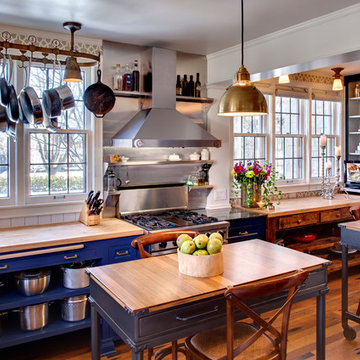
This kitchen is bursting with energy, much like the homeowner who lives here. The homeowner, a fabulous chef, entertainer and full-time working mom, asked for a space that was incredibly accommodating but fitting with the original 1910 bones of the house. We used a variety of reclaimed materials to give the kitchen a patina that made it feel as if it were always there.
Designed by Emily Winters
Photos by David Bader
Featured in HGTV Magazine, November 2014
 Cushman Design Group
Photo: Susan Teare

Inspiration for a farmhouse medium tone wood floor kitchen remodel in Burlington with glass-front cabinets, gray backsplash, an island and beige cabinets
Inspiration for a farmhouse medium tone wood floor kitchen remodel in Burlington with glass-front cabinets, gray backsplash, an island and beige cabinets


 Westwind Woodworkers Inc.
Revolution Design Build
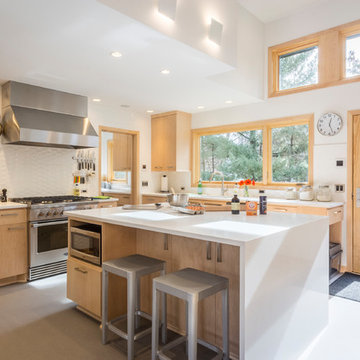
Example of a large trendy gray floor kitchen design in Minneapolis with flat-panel cabinets, quartz countertops, white backsplash, ceramic backsplash, stainless steel appliances, an island, white countertops and light wood cabinets
Example of a large trendy gray floor kitchen design in Minneapolis with flat-panel cabinets, quartz countertops, white backsplash, ceramic backsplash, stainless steel appliances, an island, white countertops and light wood cabinets
 Hyde Park Renovations
Photos by Project Focus Photography
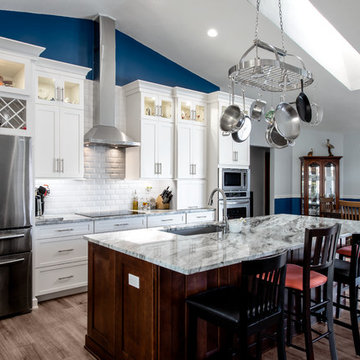
Inspiration for a large timeless vinyl floor and brown floor eat-in kitchen remodel in Tampa with a single-bowl sink, white cabinets, granite countertops, white backsplash, stainless steel appliances, an island, gray countertops, shaker cabinets and subway tile backsplash
Inspiration for a large timeless vinyl floor and brown floor eat-in kitchen remodel in Tampa with a single-bowl sink, white cabinets, granite countertops, white backsplash, stainless steel appliances, an island, gray countertops, shaker cabinets and subway tile backsplash
 Rachel Loewen Photography
Photo: Rachel Loewen © 2018 Houzz
Design: Chi Loft Style

Eclectic l-shaped light wood floor and beige floor kitchen photo in Chicago with an undermount sink, shaker cabinets, white cabinets, white backsplash, stone slab backsplash, white appliances, an island and white countertops
Eclectic l-shaped light wood floor and beige floor kitchen photo in Chicago with an undermount sink, shaker cabinets, white cabinets, white backsplash, stone slab backsplash, white appliances, an island and white countertops
 Caddis, PC

Example of a large mountain style l-shaped medium tone wood floor and brown floor open concept kitchen design in Denver with a farmhouse sink, recessed-panel cabinets, medium tone wood cabinets, stainless steel appliances and an island
 VB Home LLC
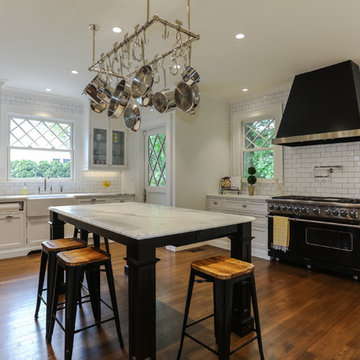
Example of a transitional l-shaped medium tone wood floor and brown floor kitchen design with a farmhouse sink, shaker cabinets, white cabinets, white backsplash, subway tile backsplash, black appliances, an island and white countertops
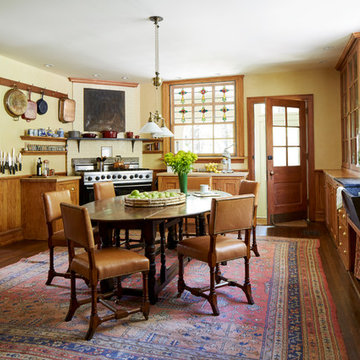
Elegant eat-in kitchen photo with recessed-panel cabinets, medium tone wood cabinets, stainless steel appliances, no island and wood countertops

Sponsored
Sunbury, OH

J.Holderby - Renovations
Franklin County's Leading General Contractors - 2X Best of Houzz!
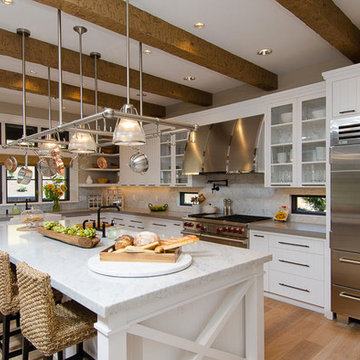
 Meridian Design Build Inc.
Example of a large classic l-shaped light wood floor open concept kitchen design in Los Angeles with an undermount sink, flat-panel cabinets, white cabinets, quartz countertops, white backsplash, stone slab backsplash, stainless steel appliances and an island

 Pro Quality Construction Services, LLC
Example of a classic l-shaped kitchen design in Dallas with a double-bowl sink, raised-panel cabinets, medium tone wood cabinets, beige backsplash and white appliances
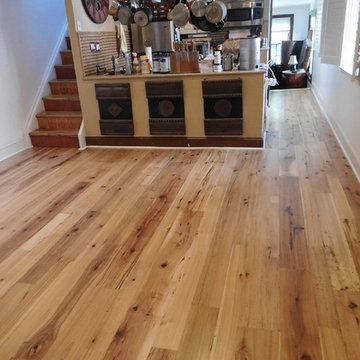
 Spire Wood Flooring
Living room - large rustic medium tone wood floor and brown floor living room idea in Philadelphia with white walls
 Sally Ross Designs
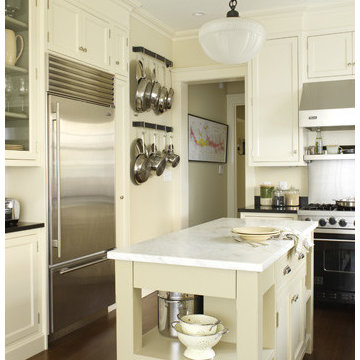
Mid-sized cottage dark wood floor enclosed kitchen photo in New York with shaker cabinets, white cabinets, granite countertops and an island

 Sally Ross Designs
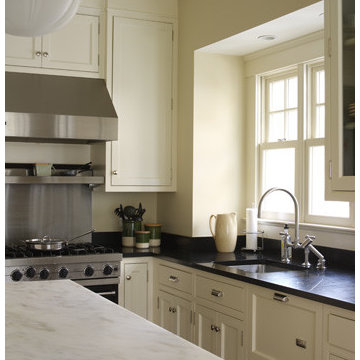
Inspiration for a mid-sized cottage dark wood floor enclosed kitchen remodel in New York with an undermount sink, shaker cabinets, white cabinets, granite countertops, stainless steel appliances and an island
 Schreffler Custom Wood Flooring
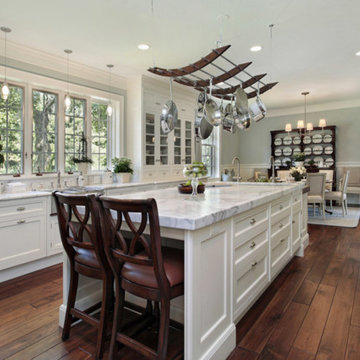
Example of a transitional dark wood floor eat-in kitchen design with recessed-panel cabinets, white cabinets, quartzite countertops, stainless steel appliances and an island

 David Heide Design Studio
Architecture & Interior Design: David Heide Design Studio Photo: Susan Gilmore Photography
Enclosed kitchen - traditional u-shaped medium tone wood floor and brown floor enclosed kitchen idea in Minneapolis with an undermount sink, flat-panel cabinets, white cabinets, gray backsplash, stone slab backsplash, stainless steel appliances and an island
Enclosed kitchen - traditional u-shaped medium tone wood floor and brown floor enclosed kitchen idea in Minneapolis with an undermount sink, flat-panel cabinets, white cabinets, gray backsplash, stone slab backsplash, stainless steel appliances and an island
16